Views and details
Review the available renderings, installed views, details, and construction images.
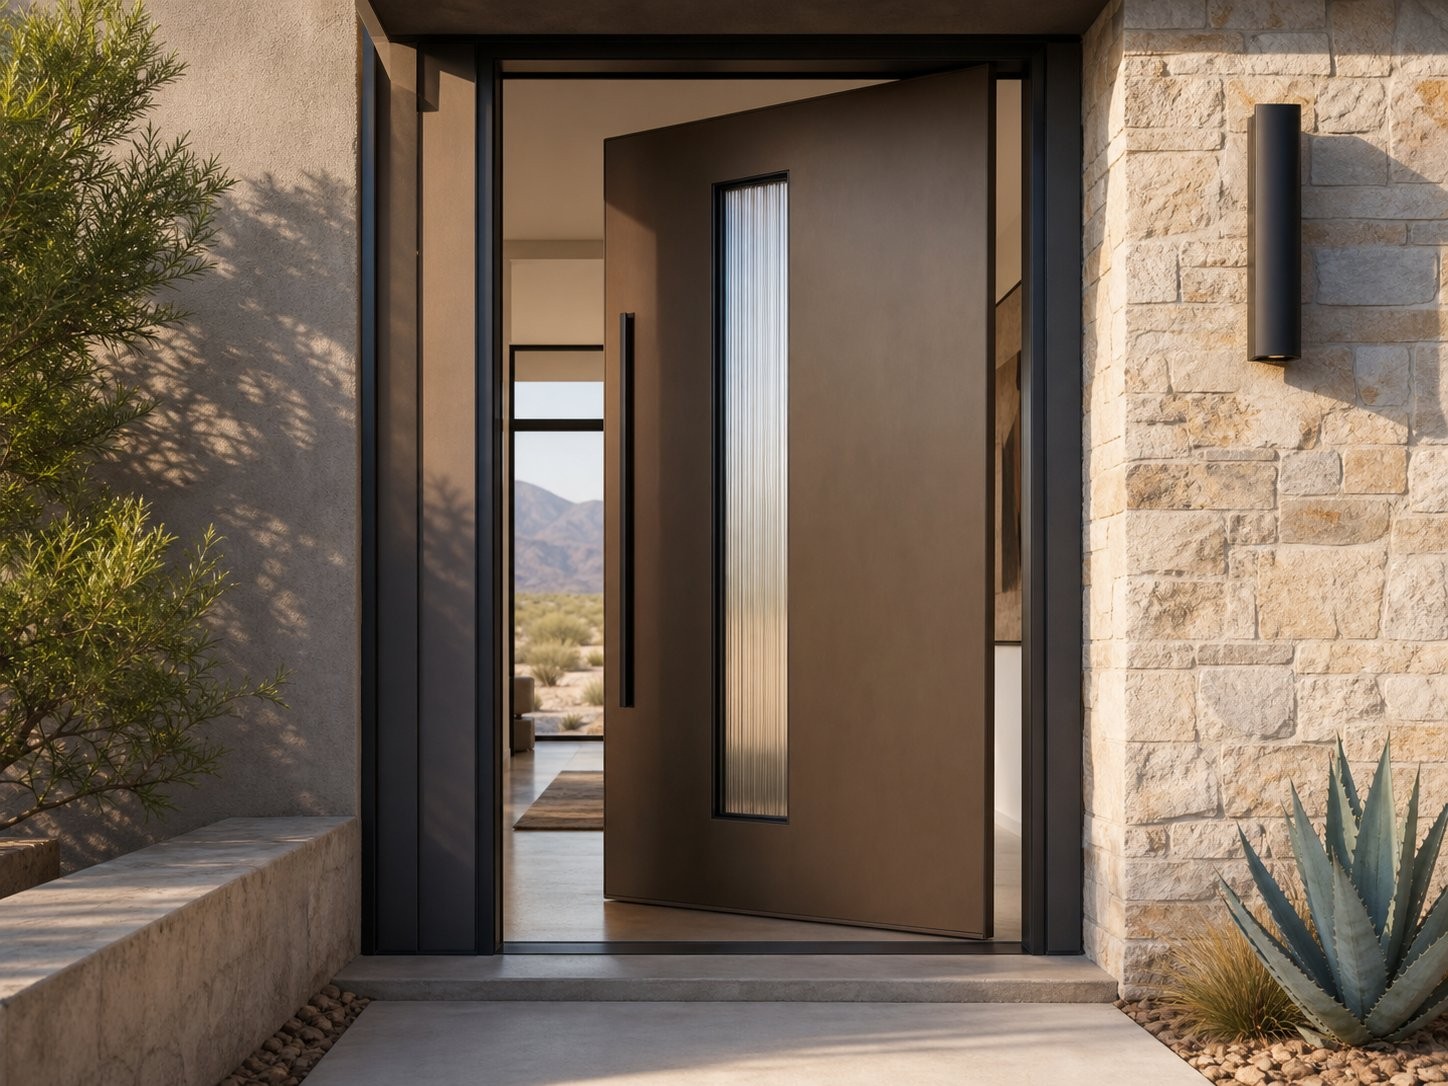 AI / illustrative preview · Not evidence of a real factory, team, process, installation, or completed project · Replace before promotion.
Door style · P-201
Architectural entrances where filtered daylight and a tall vertical proportion are priorities
View product series: Pivot DoorsReview the available renderings, installed views, details, and construction images.
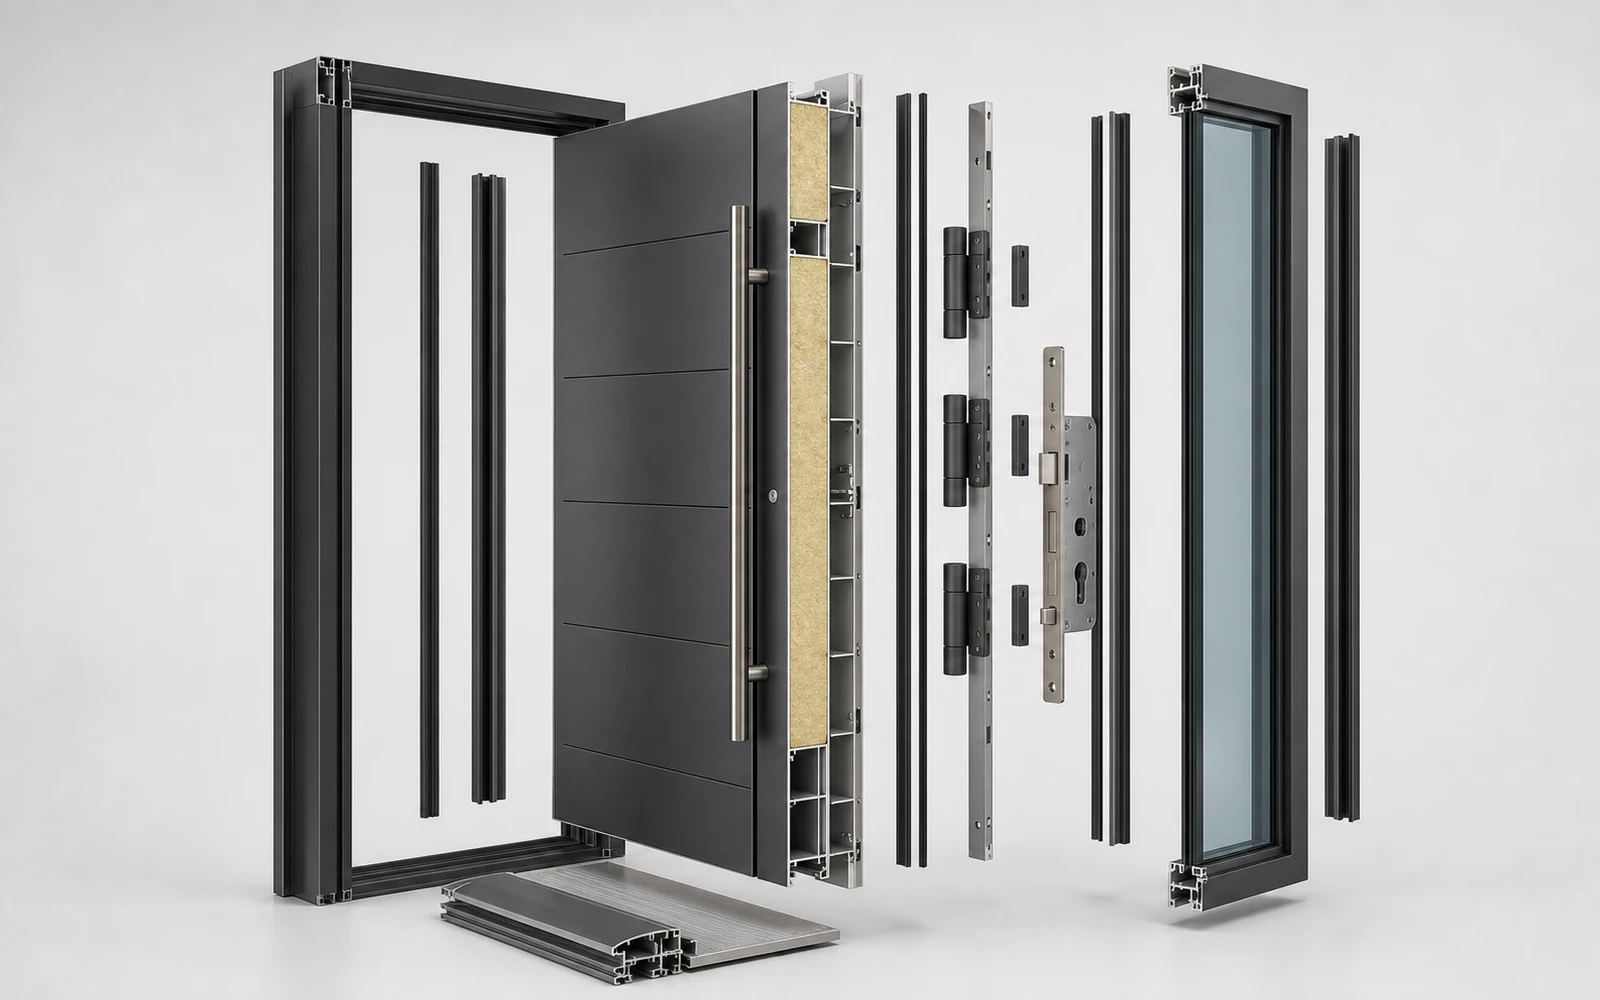
Review the common series construction before confirming project-specific dimensions and options.
 AI / illustrative preview · Not evidence of a real factory, team, process, installation, or completed project · Replace before promotion.
The outer frame supports the complete opening assembly.
The leaf combines aluminum profiles, panel layers, and internal reinforcement.
Perimeter seals are coordinated with the frame, threshold, and opening method.
Hinges, locks, pulls, and access interfaces are selected for the configuration.
Share the opening size, project location, and preferred configuration for a focused review.