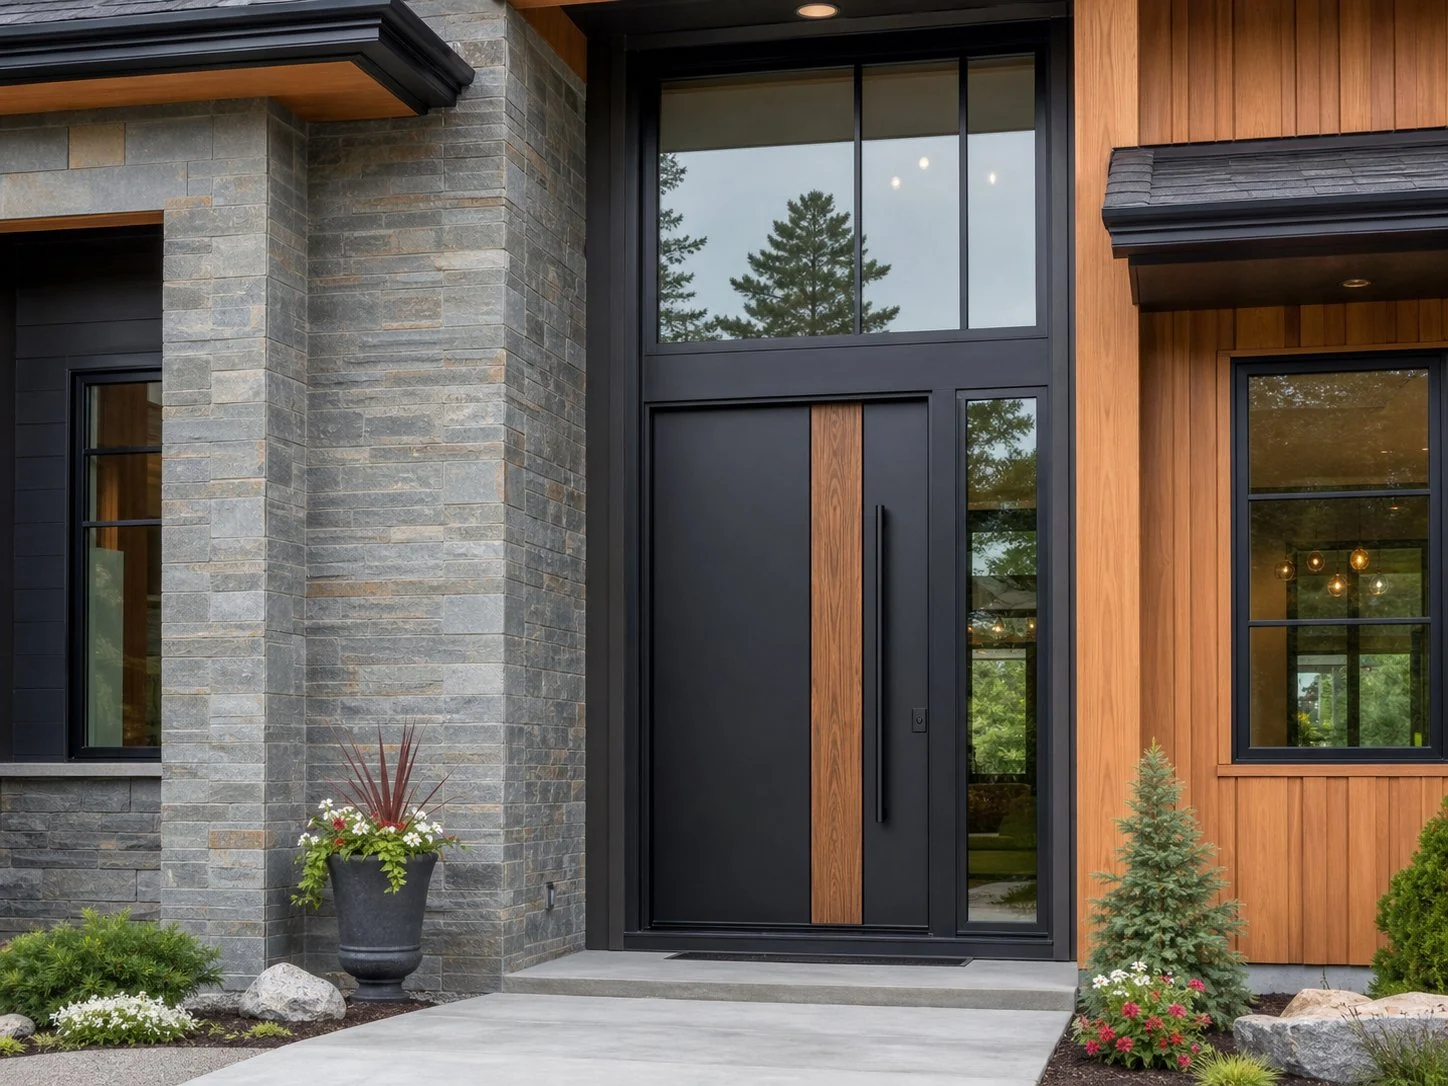
Door system
All-Aluminum Entry Doors
A clean all-aluminum direction for residential main entries, with project-specific finish, glass, and hardware discussions.
View details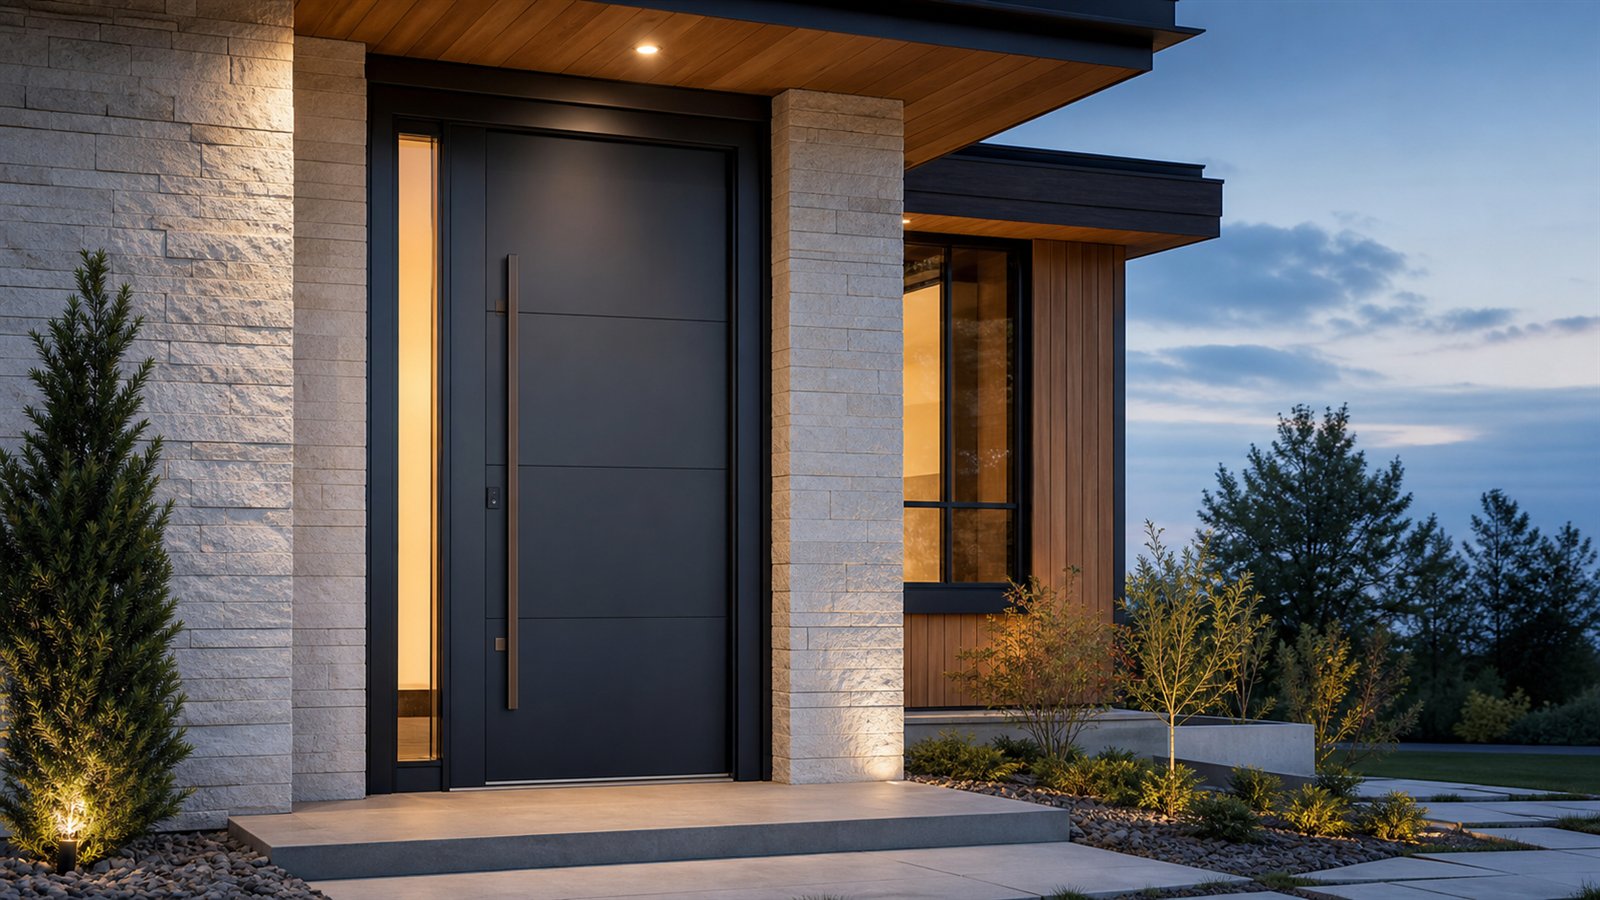
ENTRY DOOR SYSTEMS FOR NORTH AMERICA
Explore all-aluminum entry doors, pivot doors, cast aluminum doors, garage doors, and courtyard gates before starting a project inquiry.
Core door systems
Compare three main-entry directions before discussing the opening, finish, glass, and hardware.
Door system
A clean all-aluminum direction for residential main entries, with project-specific finish, glass, and hardware discussions.
View details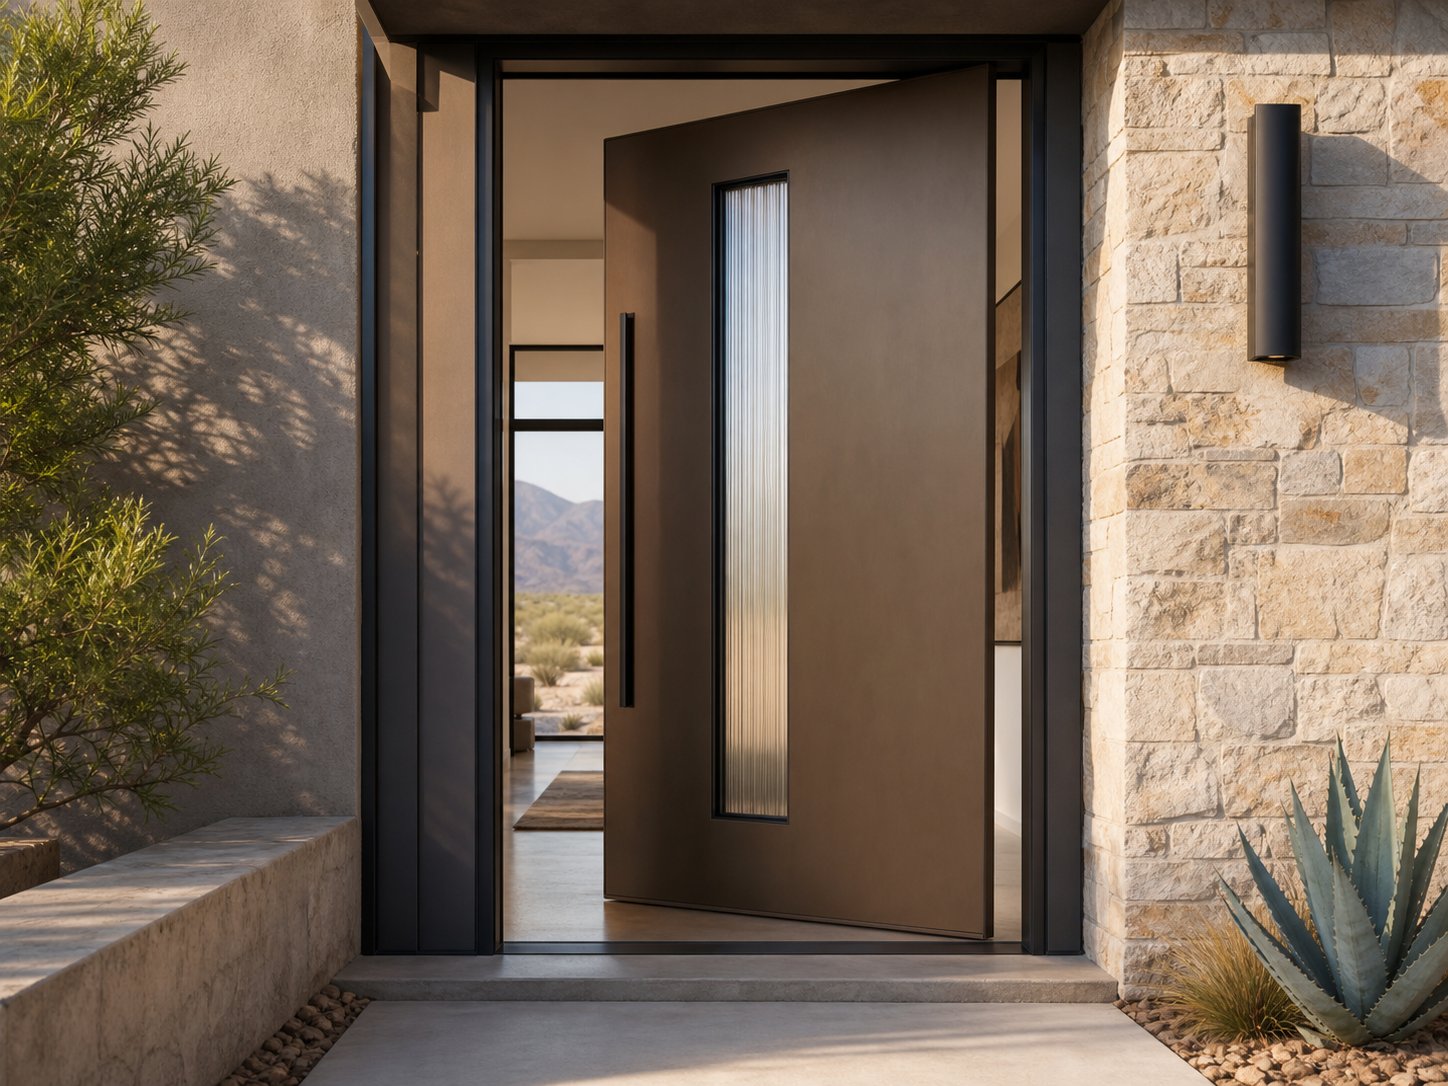
Door system
A pivot-opening direction for larger architectural entrances and proportion-led design conversations.
View details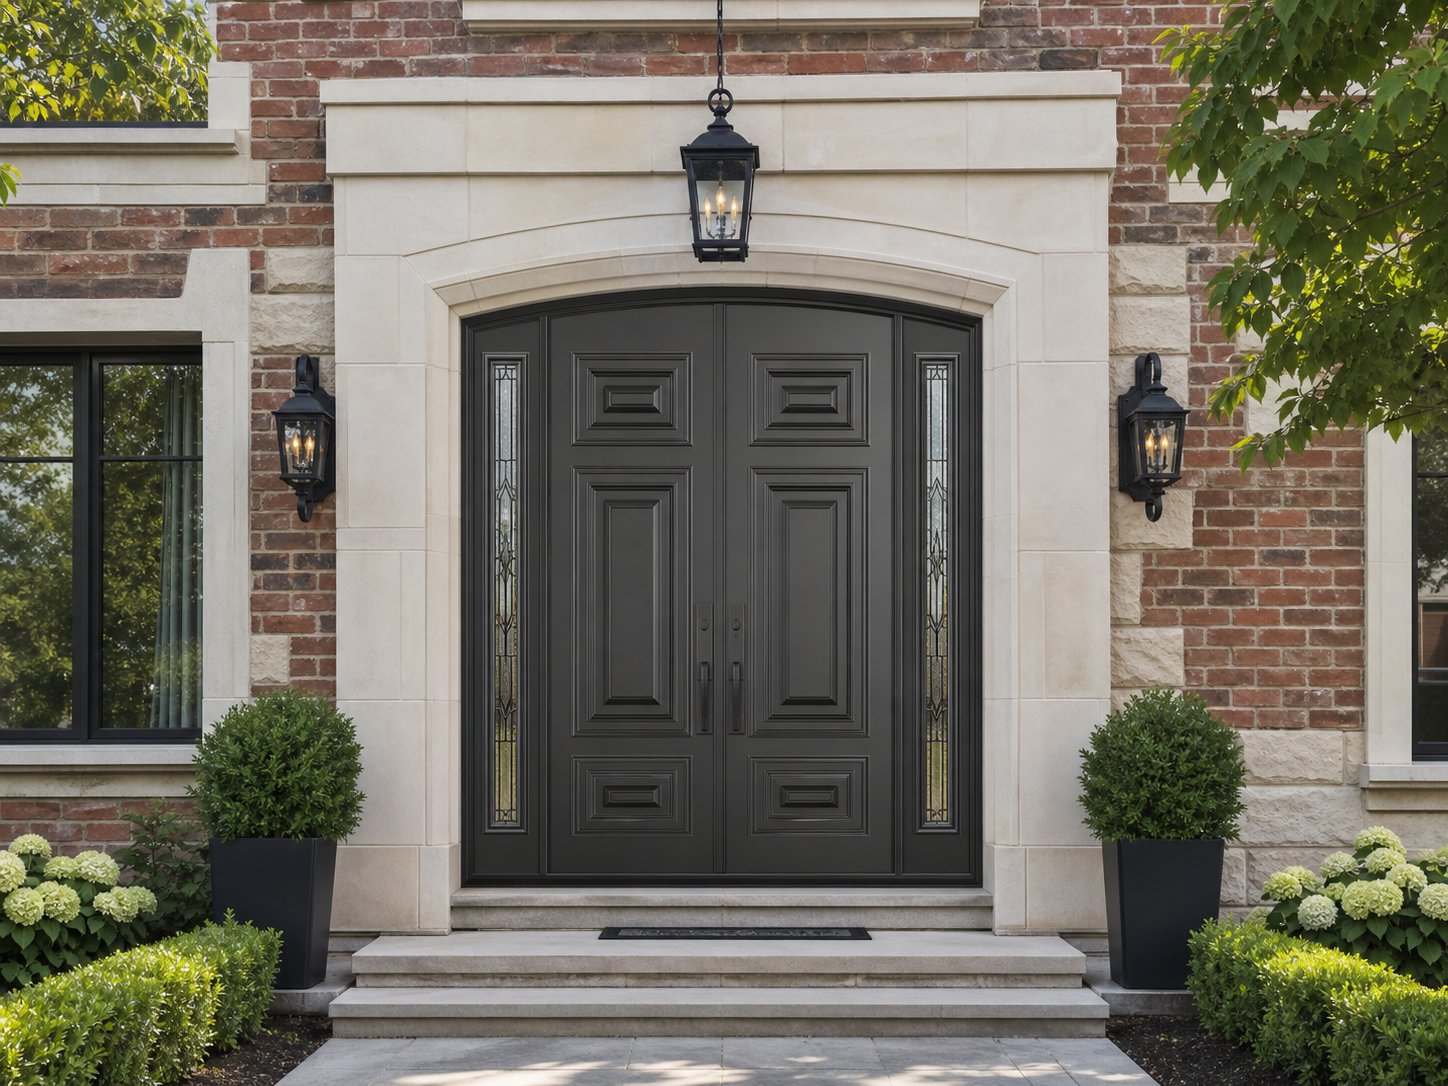
Door system
A decorative cast-aluminum direction for entries that call for relief, pattern, and a more traditional presence.
View detailsFeatured styles
Compare proportions, finishes, glass, and configurations across featured styles.
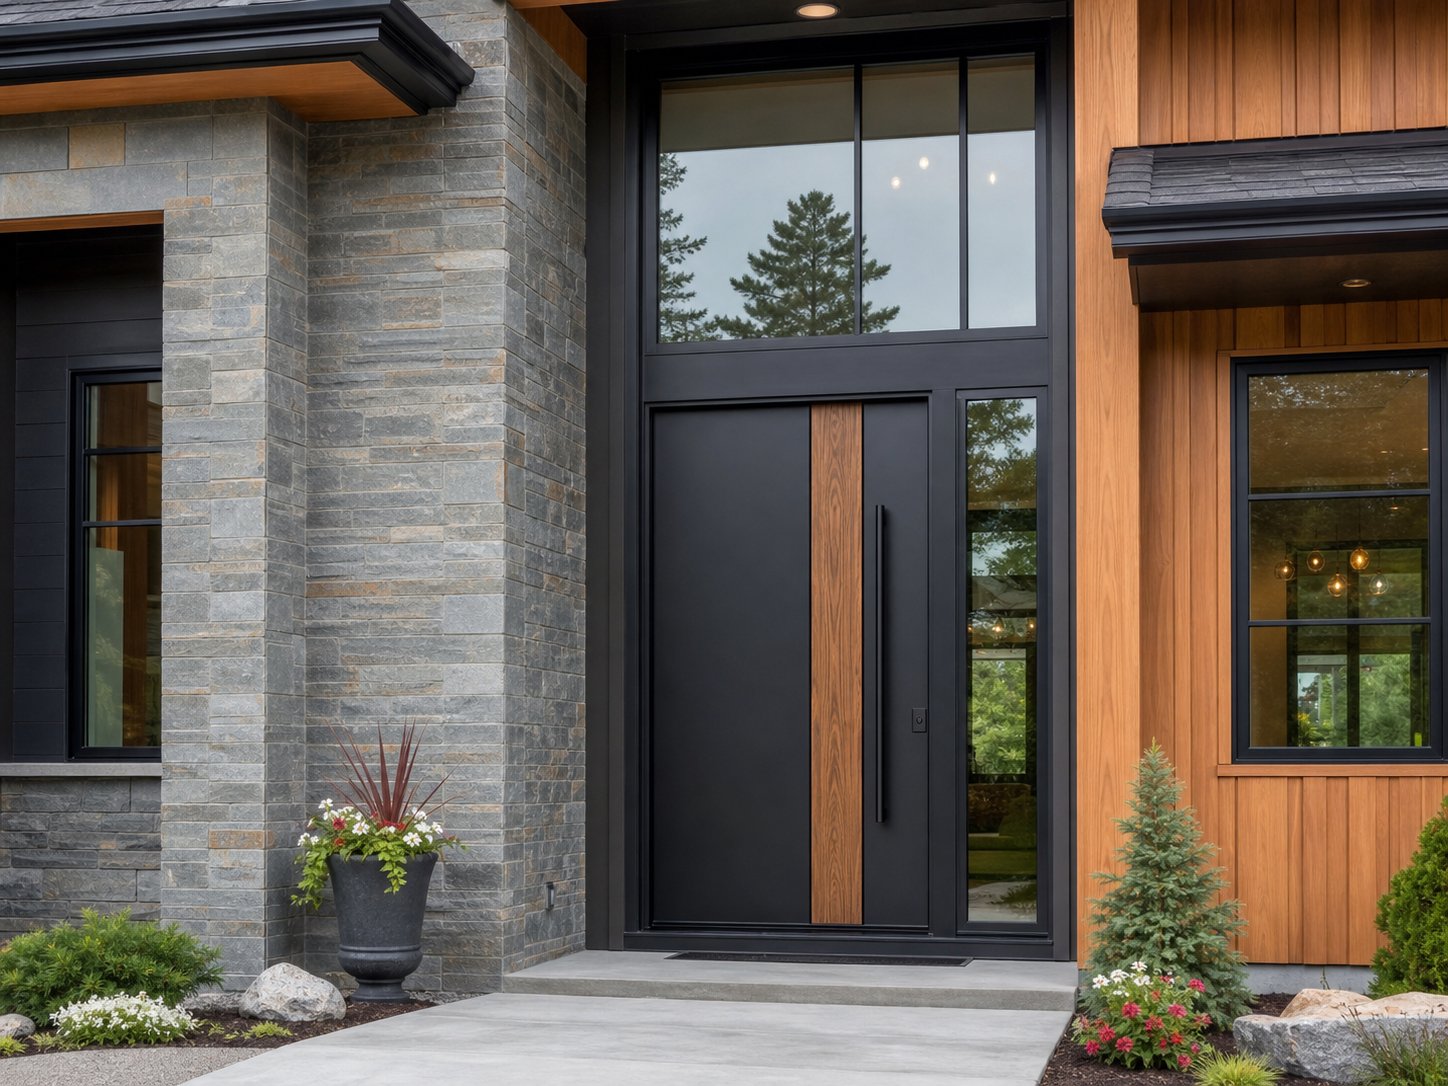
Style inspiration
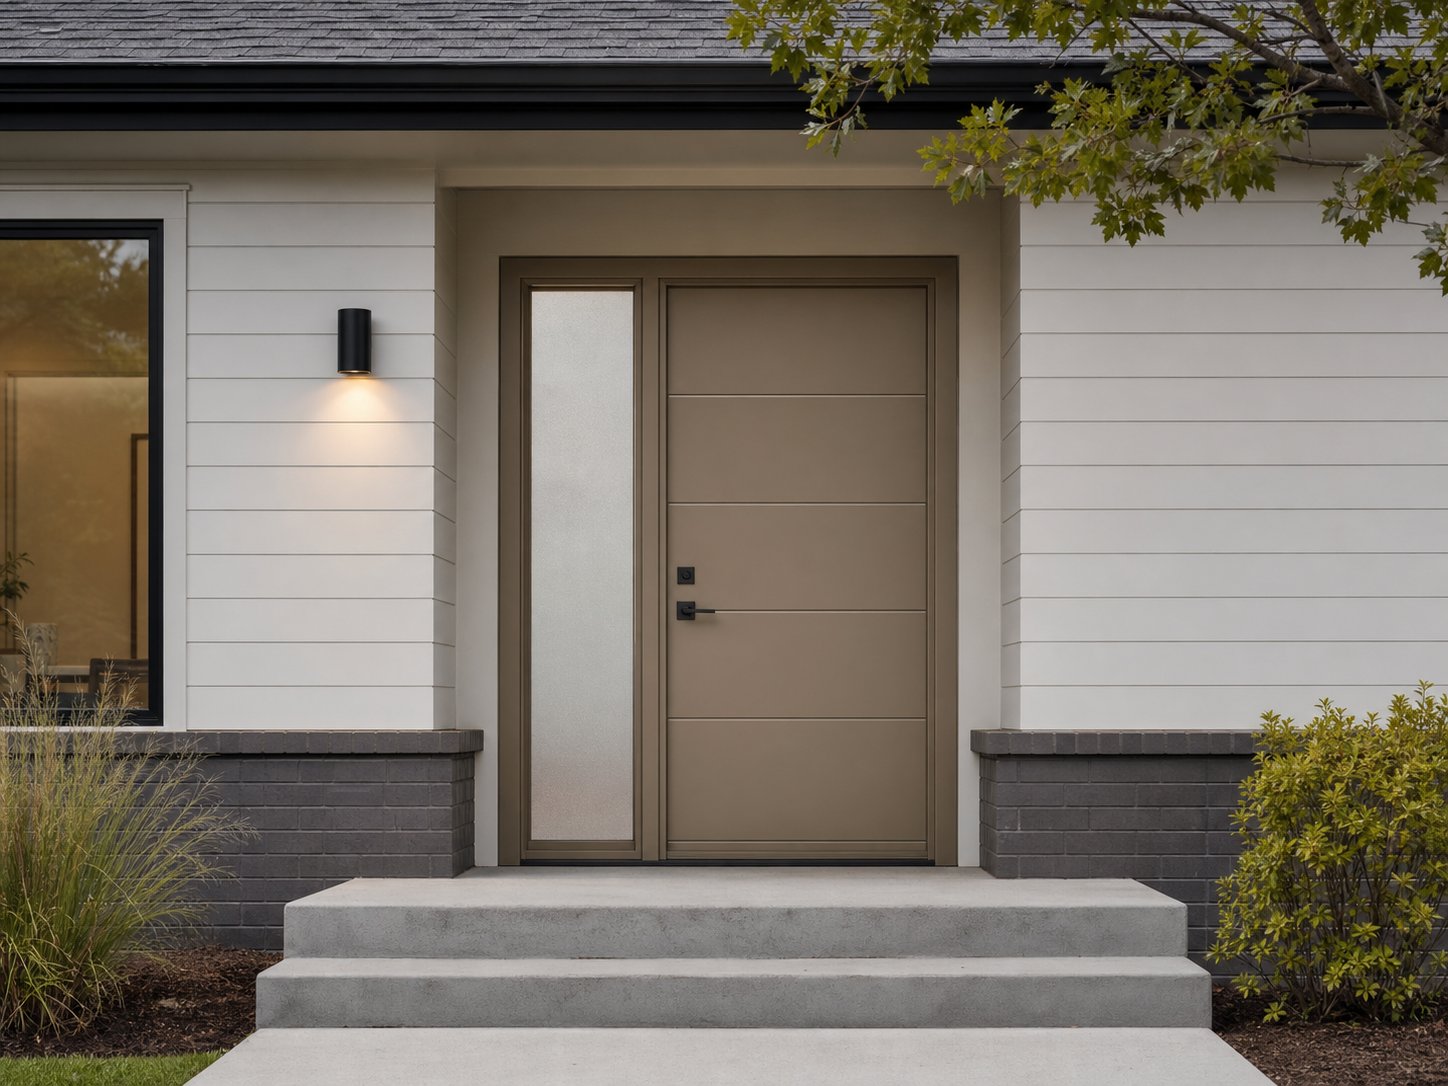
Style inspiration
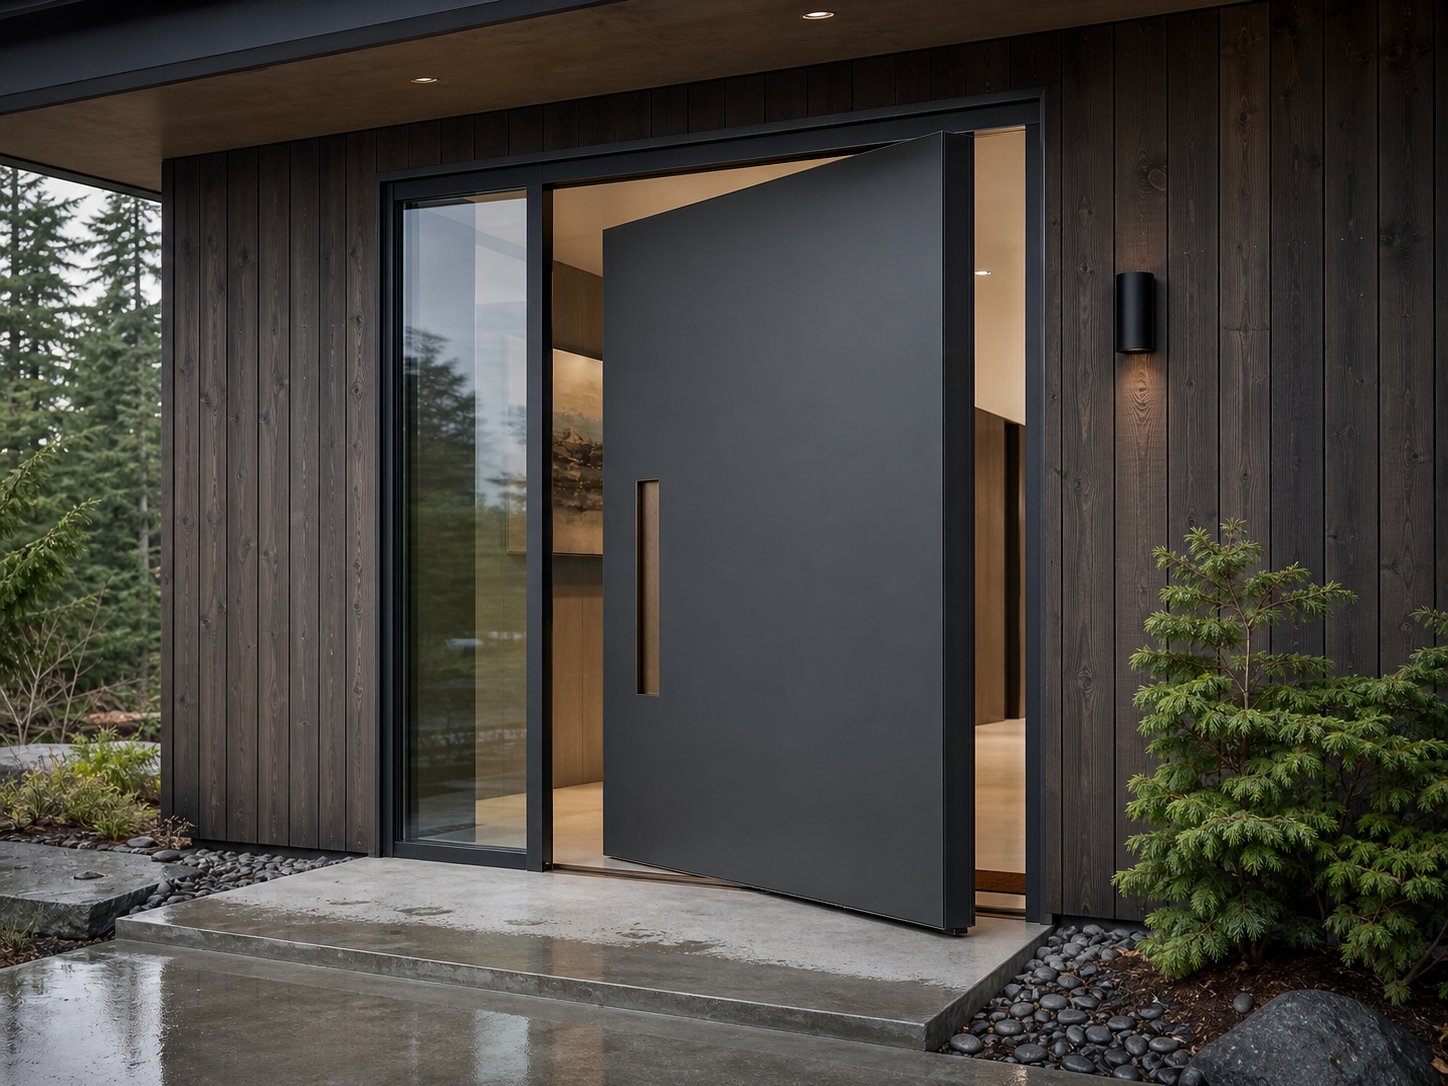
Style inspiration
Style inspiration
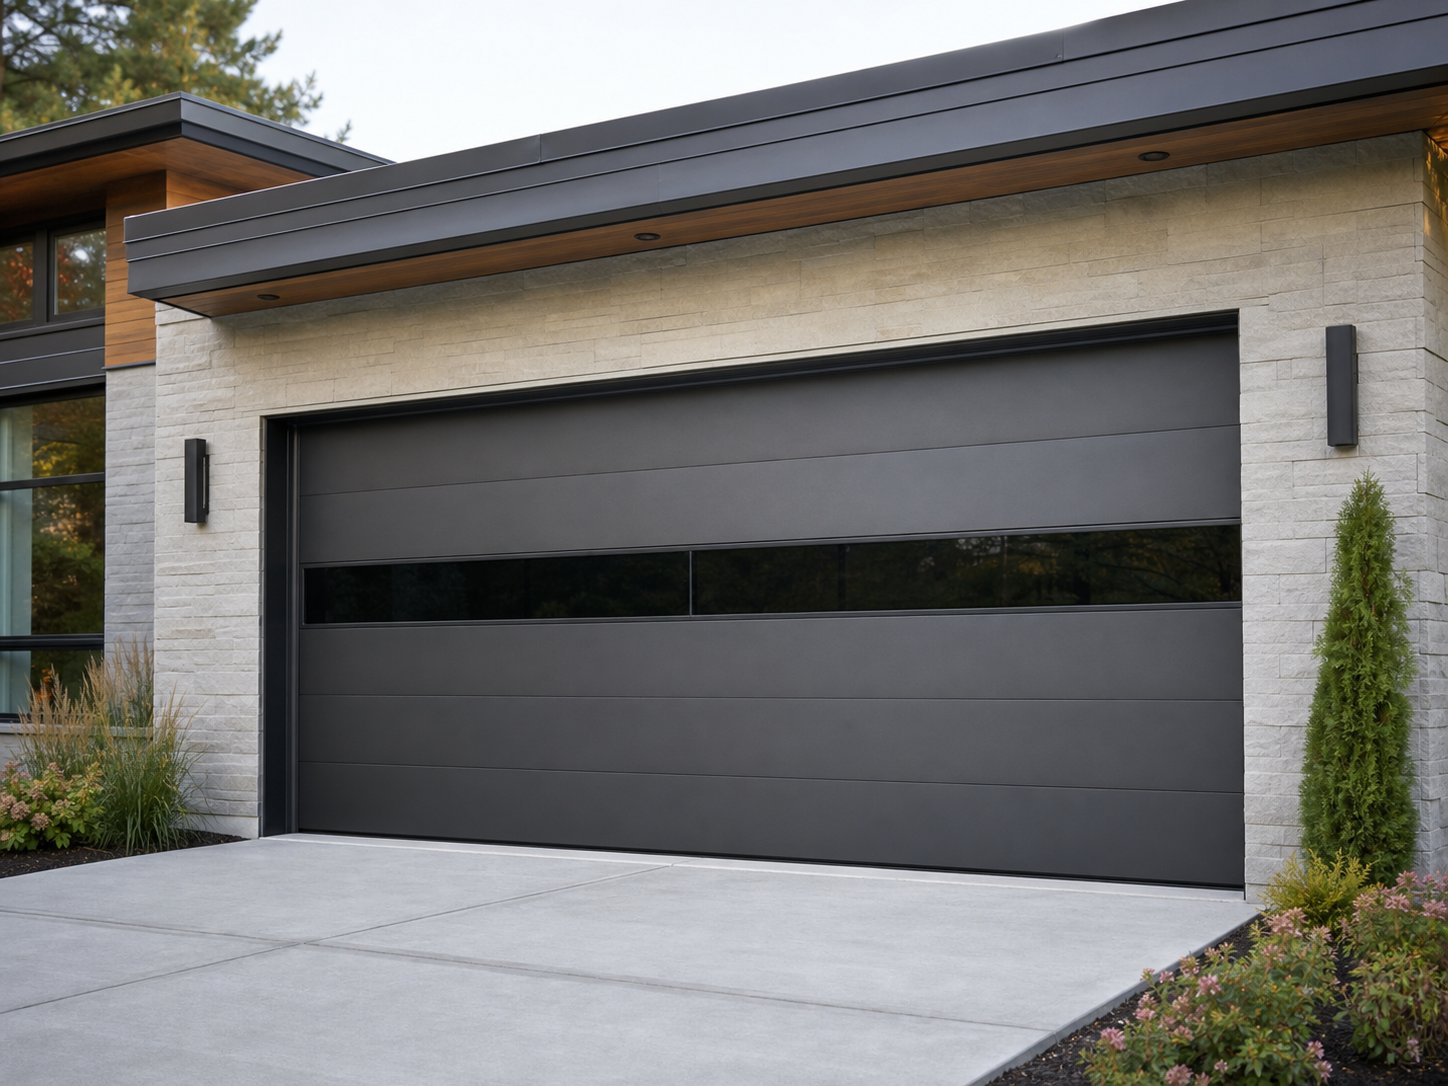
Style inspiration
Style inspiration
Exterior coordination
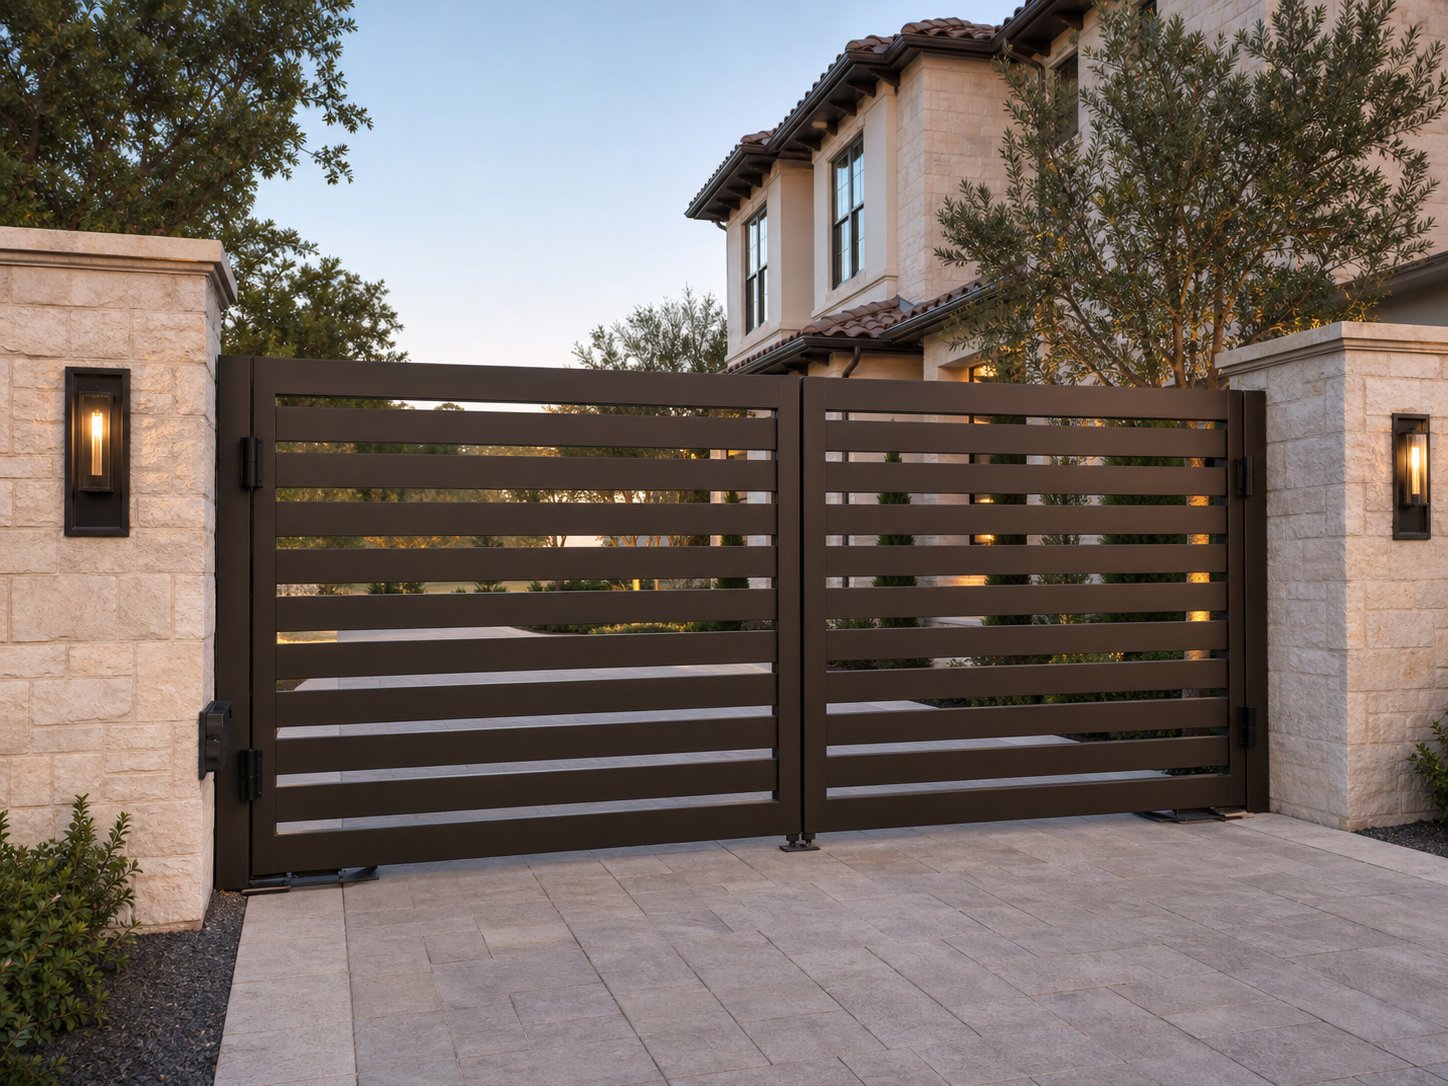
Garage doors and courtyard gates can be discussed alongside the entry system for visual coordination across the exterior.
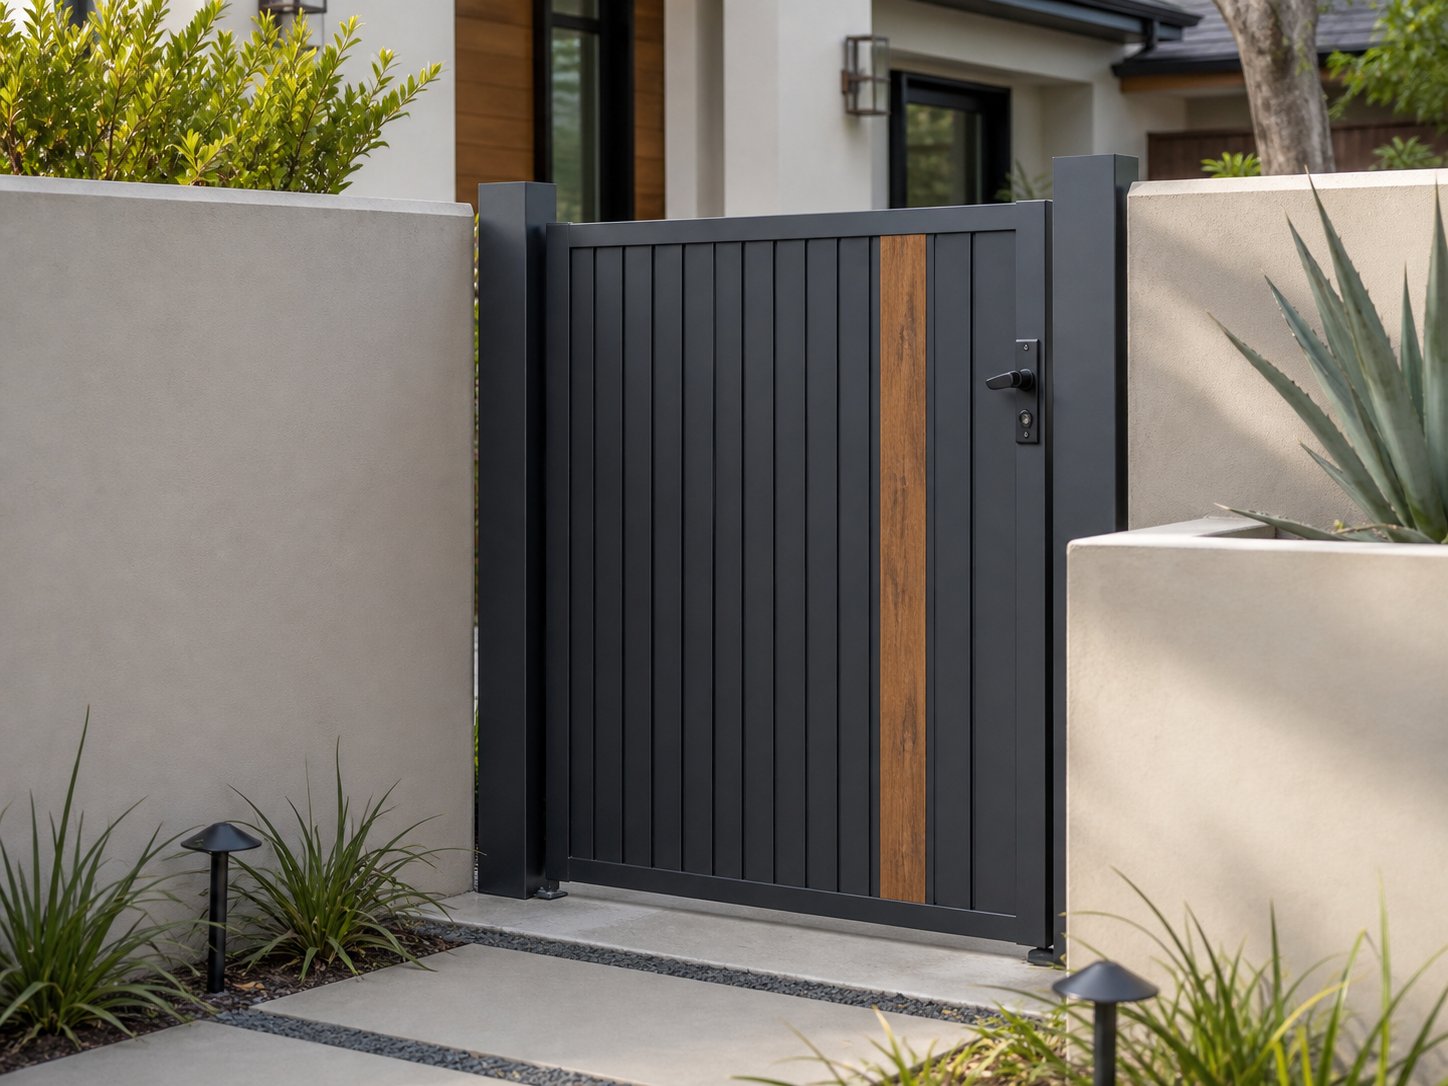
Discuss gate pattern, finish, and access needs in relation to the entry-door design direction.
View details
Discuss panel direction, finish, and color alongside the main entry to explore a visually coordinated facade.
View detailsQuote preparation
These are practical topics to confirm or discuss before a quote is prepared.
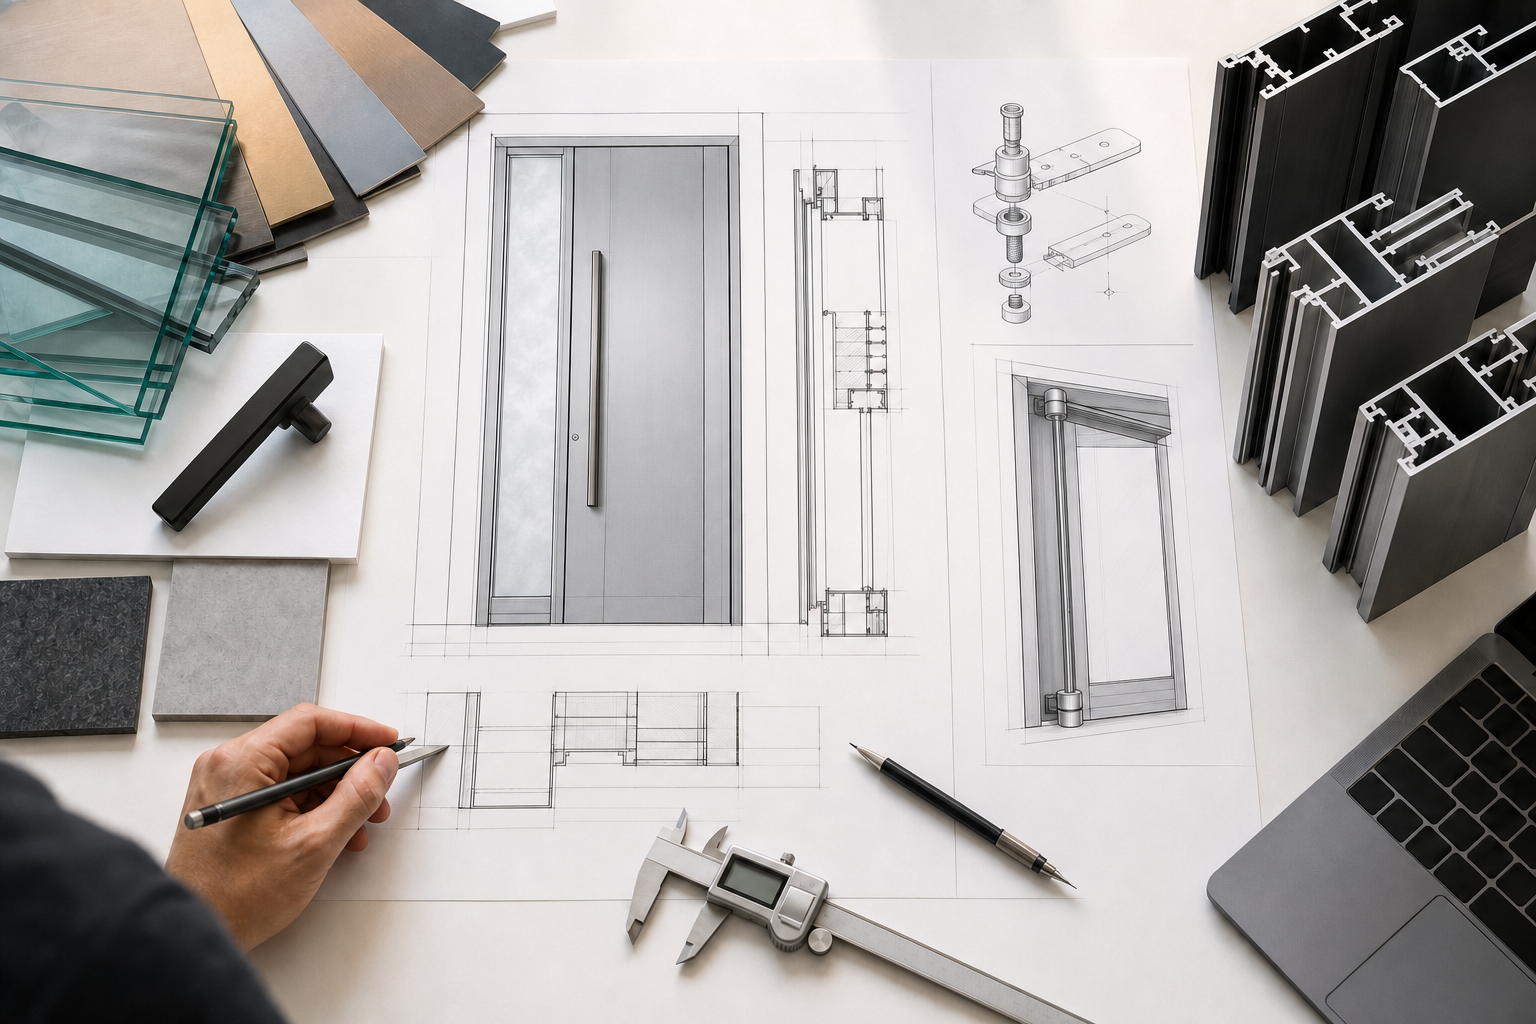
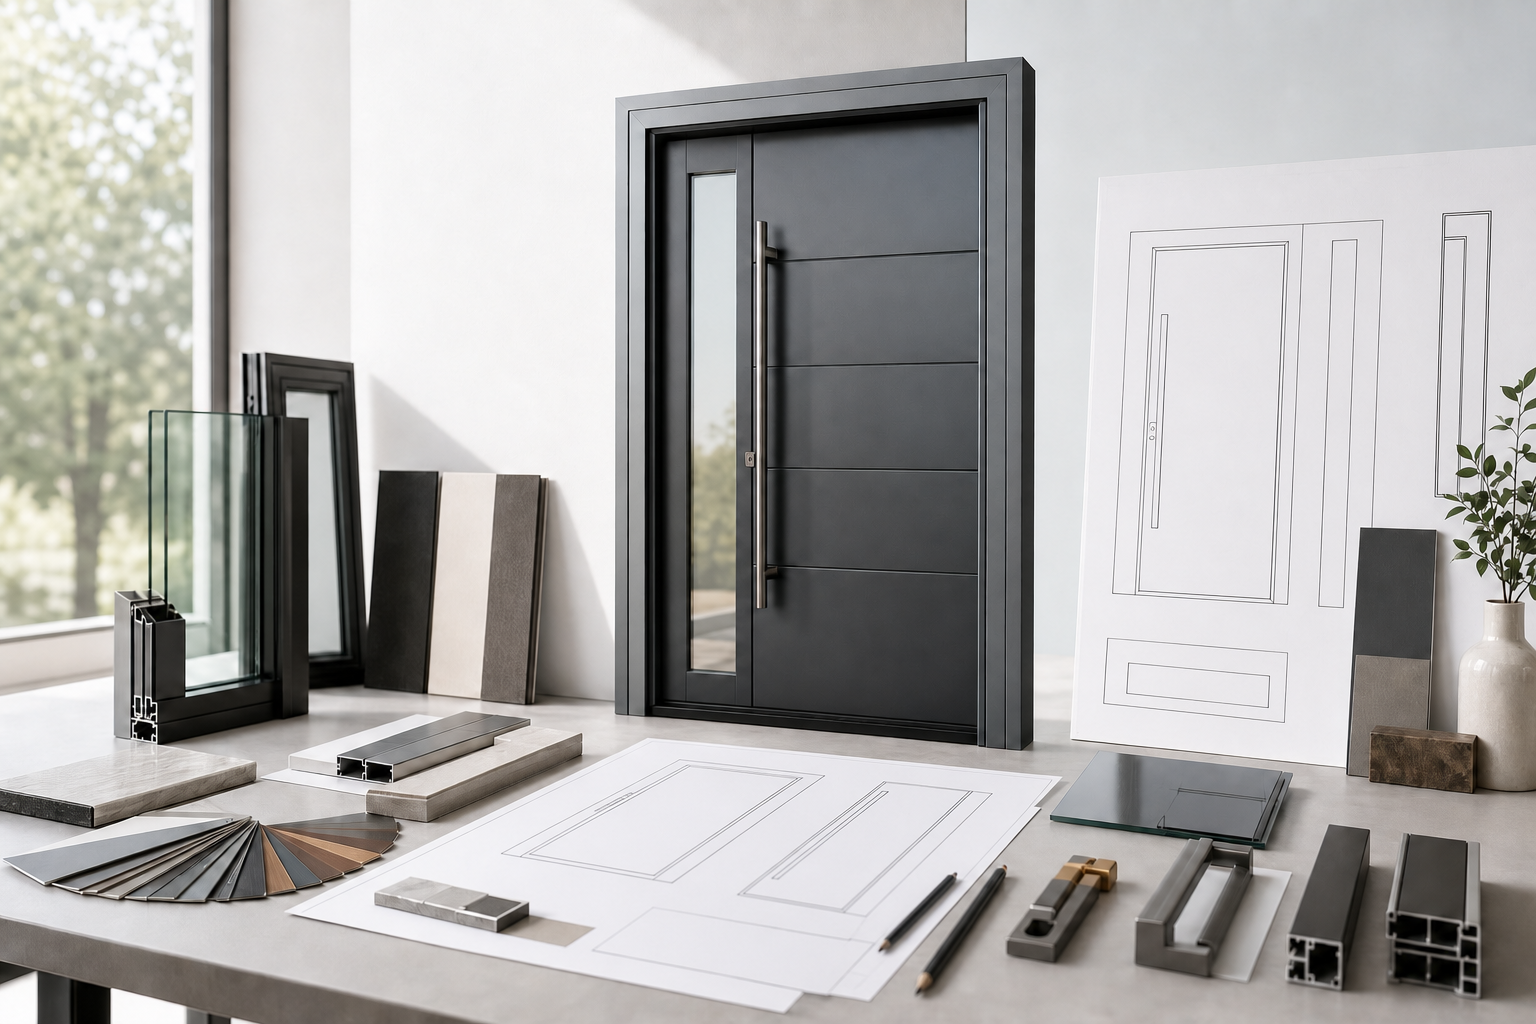
Design & R&D
The team organizes product direction, opening information, material references, and technical questions into a clearer basis for review.
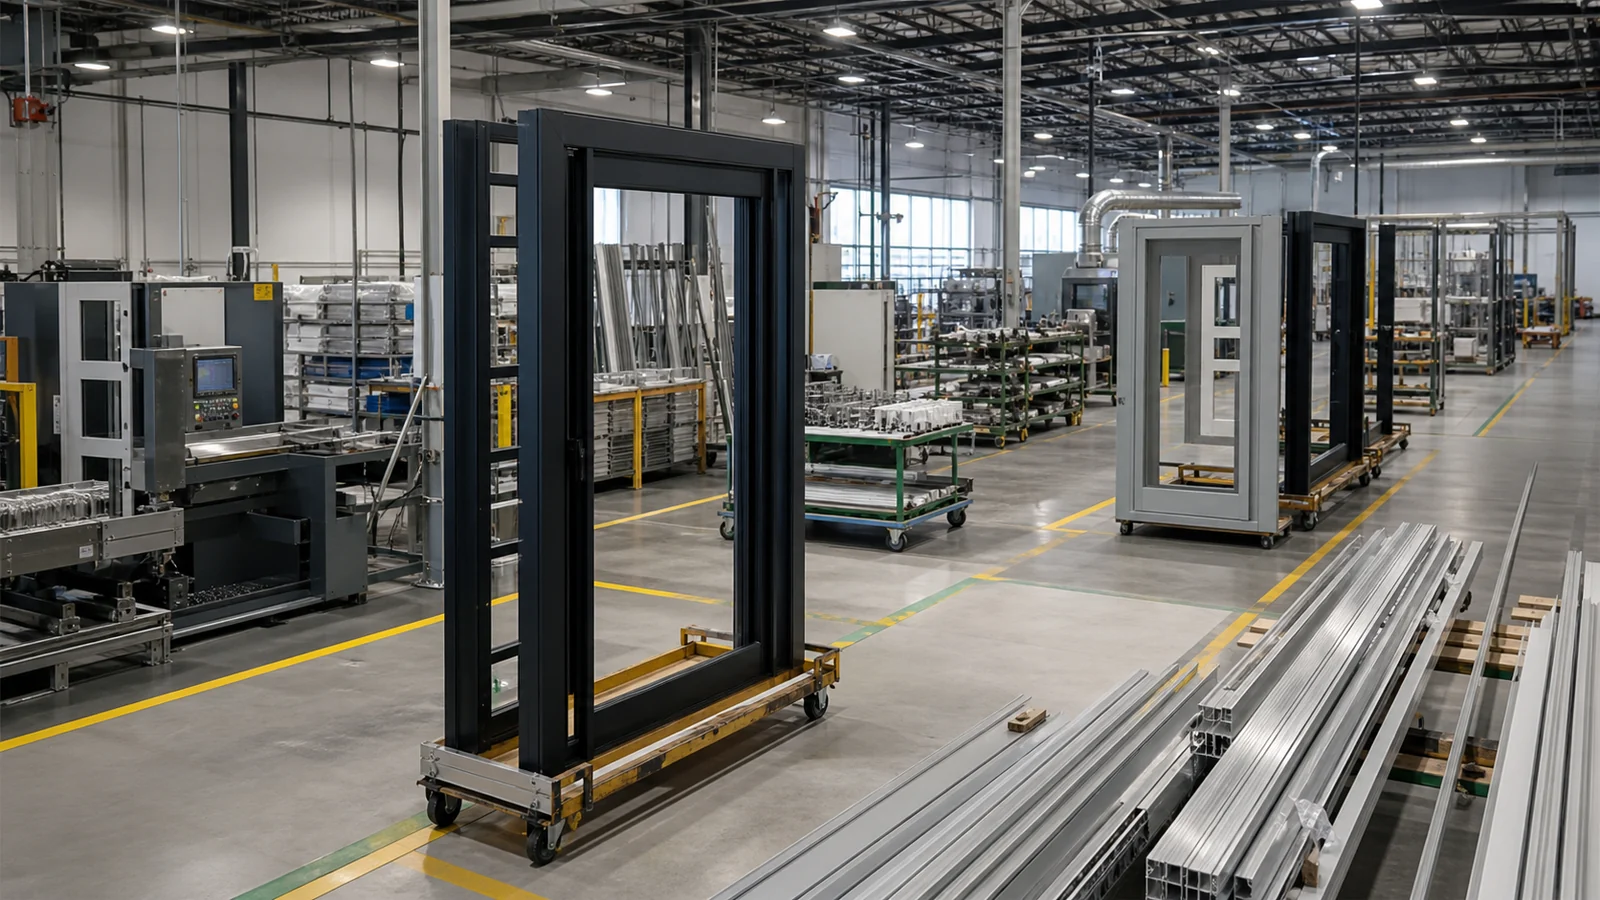
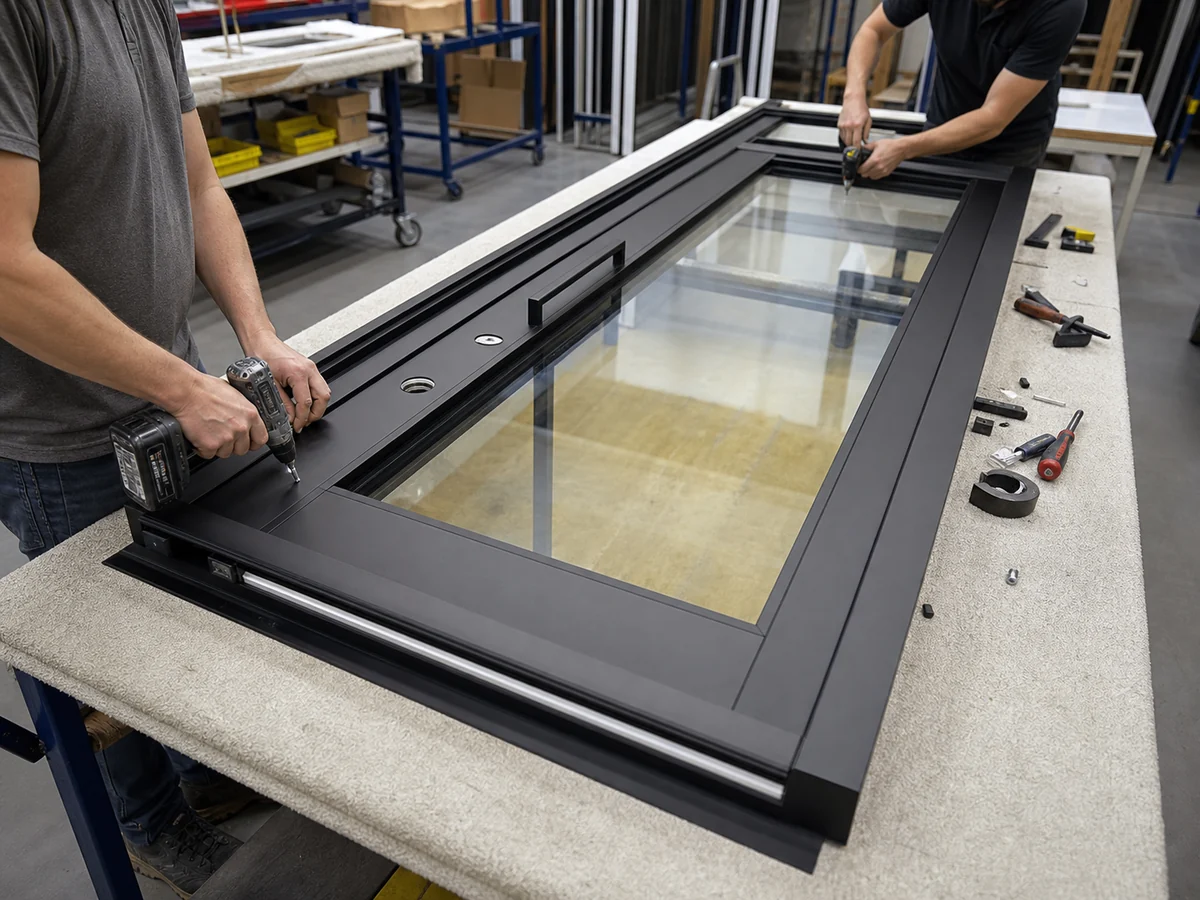
Factory and quality records
Verified public media is organized by factory overview, manufacturing stage, quality check, and packing record.

A clear conversation
The conversation moves from rough site information to a documented product direction and coordinated responsibilities.
Step 1
Share photos and rough dimensions of the opening.
Step 2
Discuss the product direction and style inspiration.
Step 3
Confirm drawings and the quote.
Step 4
Coordinate production, packing, shipping, and installation responsibilities.
Start with what you know
Homeowners and trade professionals can begin with the information that is already available.
Share the home style, how the entry should fit the exterior, photos, and any rough sizes you have.
Start a homeowner inquiryShare drawings, quantities, finish direction, and the project coordination information already available.
Explore the trade pathShare photos, rough dimensions, and the product or style direction you are considering.
About us
We support North American residential and trade inquiries with product selection, design coordination, drawing review, and made-to-order door-system discussions.
Start with style references, opening photos, rough dimensions, drawings, and project needs. This website supports display and inquiry; it does not provide online payment or instant purchase.
Homeowners · Builders, contractors, designers, architects, dealers, showrooms, and project buyers
Learn more about usShare your ideas, opening dimensions or a style you like.
Request a quoteSend project details and drawings Email ussales@aethinadoors.com Chat on WhatsAppOur team will follow up by email.