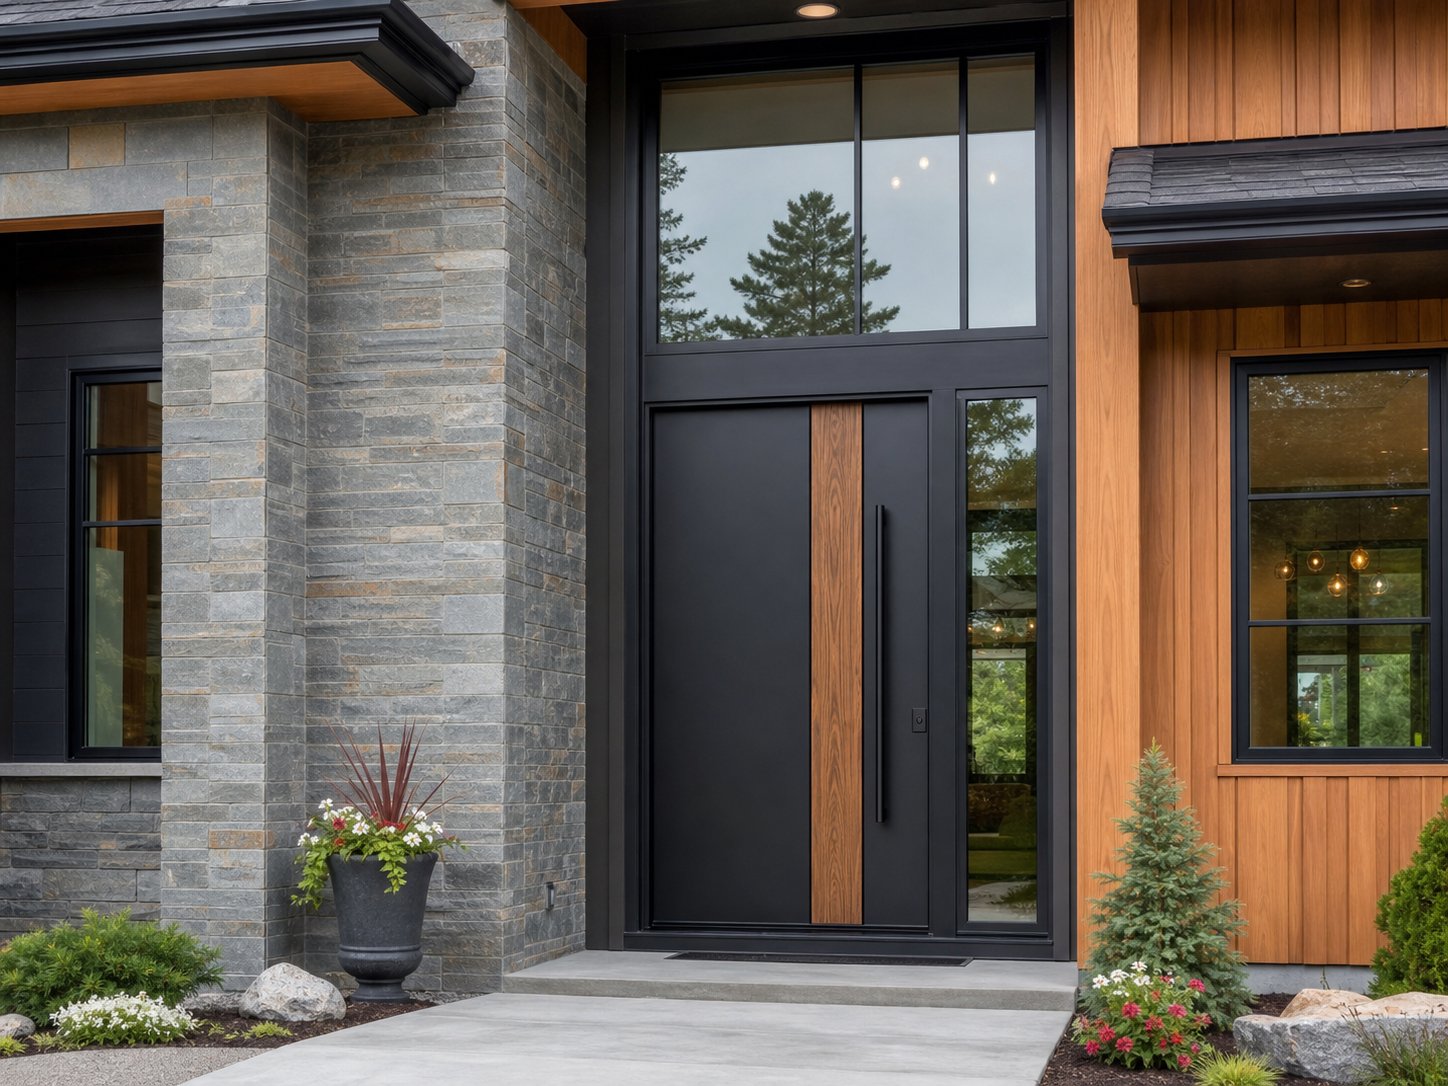
Published styles
Style inspiration
Use these references to identify proportions, surface language, and details worth discussing.
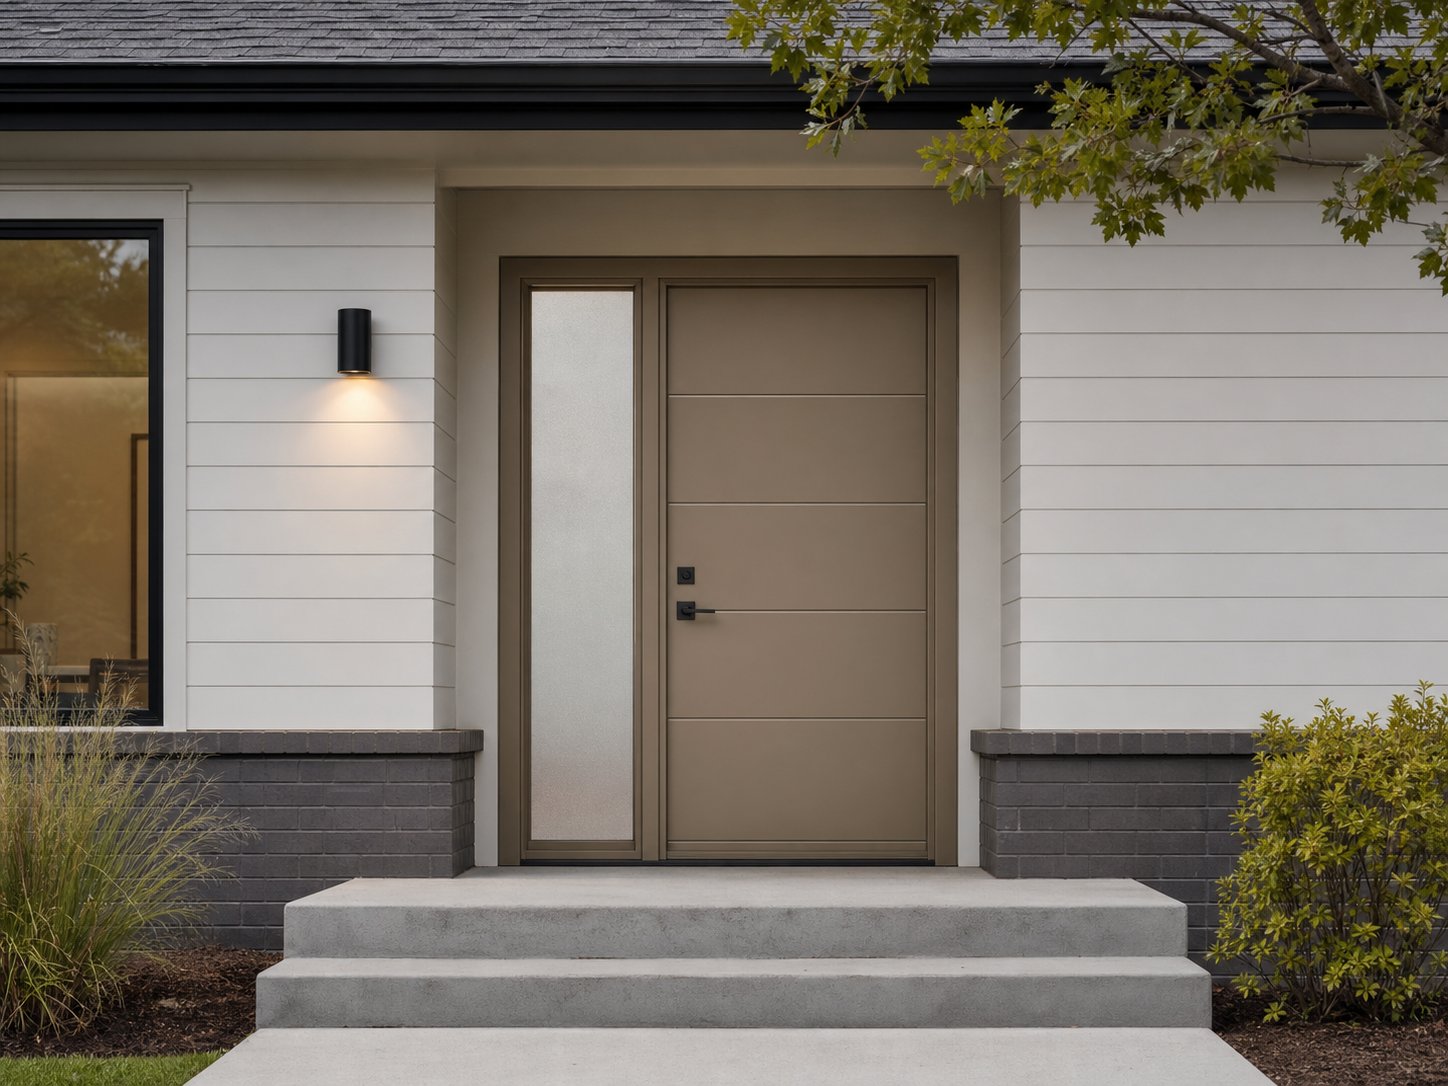
Residential door system
Discuss panel composition, surrounding glass, finish, and hardware as one coordinated entry system.
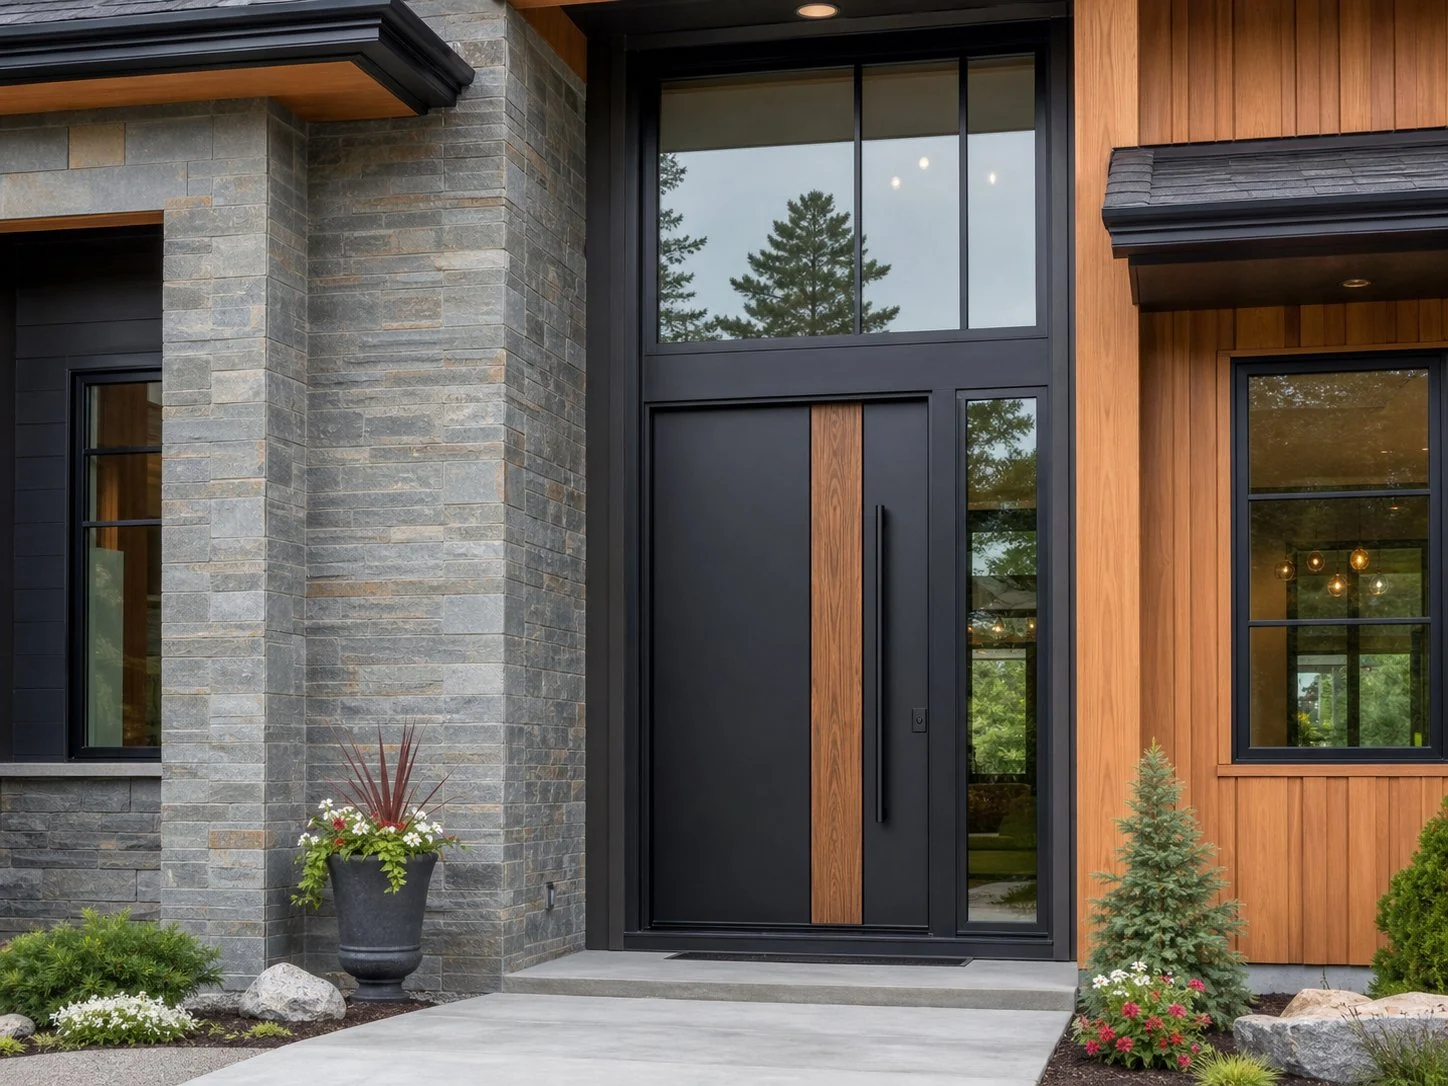
Published styles
Use these references to identify proportions, surface language, and details worth discussing.
The following options are starting points for discussion, not a fixed package.
Discuss single or double leaves, sidelites, transoms, door swing, and threshold coordination.
Consider solid colors, restrained textures, or wood-look finishes in relation to the facade palette.
Review privacy preference, glass placement, pull proportions, lock preparation, and access-control interfaces.
Review the common series construction before confirming project-specific dimensions and options.
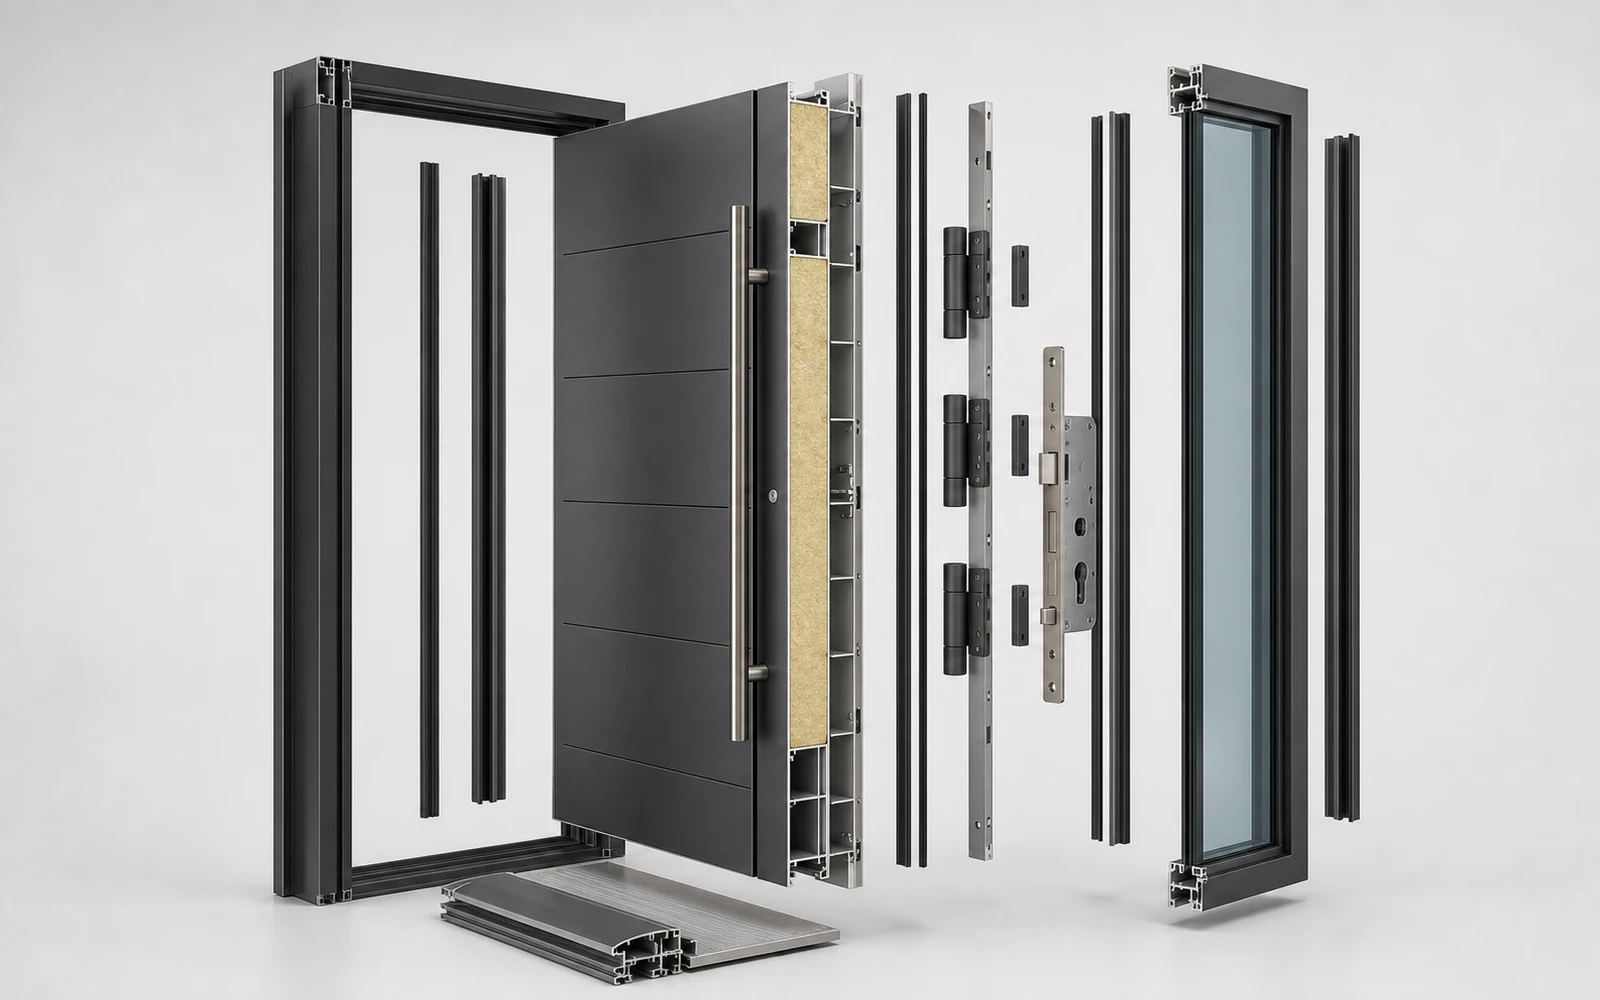
The outer frame supports the complete opening assembly.
The leaf combines aluminum profiles, panel layers, and internal reinforcement.
Perimeter seals are coordinated with the frame, threshold, and opening method.
Hinges, locks, pulls, and access interfaces are selected for the configuration.
Aluminum panel and frame configurations can be discussed alongside glazing, seals, and adjacent wall conditions.
Care planning should account for finish cleaning, drainage paths, seal inspection, and hardware adjustment.
Installation scope and responsibility must be confirmed with the local contractor selected by the client.
Yes. Share frame colors, sightlines, and facade photos so the relationship can be discussed.
Sidelites, transoms, and panel glazing can be considered according to privacy and daylight goals.
Bring opening dimensions, wall build-up information, site photos, and the selected contractor contact.
Architects, designers, builders, and contractors can share schedules, opening information, and coordination needs for a focused discussion.
Share the home type, approximate opening, preferred style reference, and the people involved in the work.
Share your ideas, opening dimensions or a style you like.
Request a quoteSend project details and drawings Email ussales@aethinadoors.com Chat on WhatsAppOur team will follow up by email.