Homeowners
Share opening photos, rough dimensions, home style, preferred door direction, and any inspiration images.
About us
We support North American residential and trade inquiries with product selection, design coordination, drawing review, and made-to-order door-system discussions.
Discuss a projectWhat we focus on
The work begins with the opening, exterior style, preferred operation, material direction, and the information already available. Open items remain visible until they are confirmed for the project.
Start with style references, opening photos, rough dimensions, drawings, and project needs. This website supports display and inquiry; it does not provide online payment or instant purchase.
Who we work with
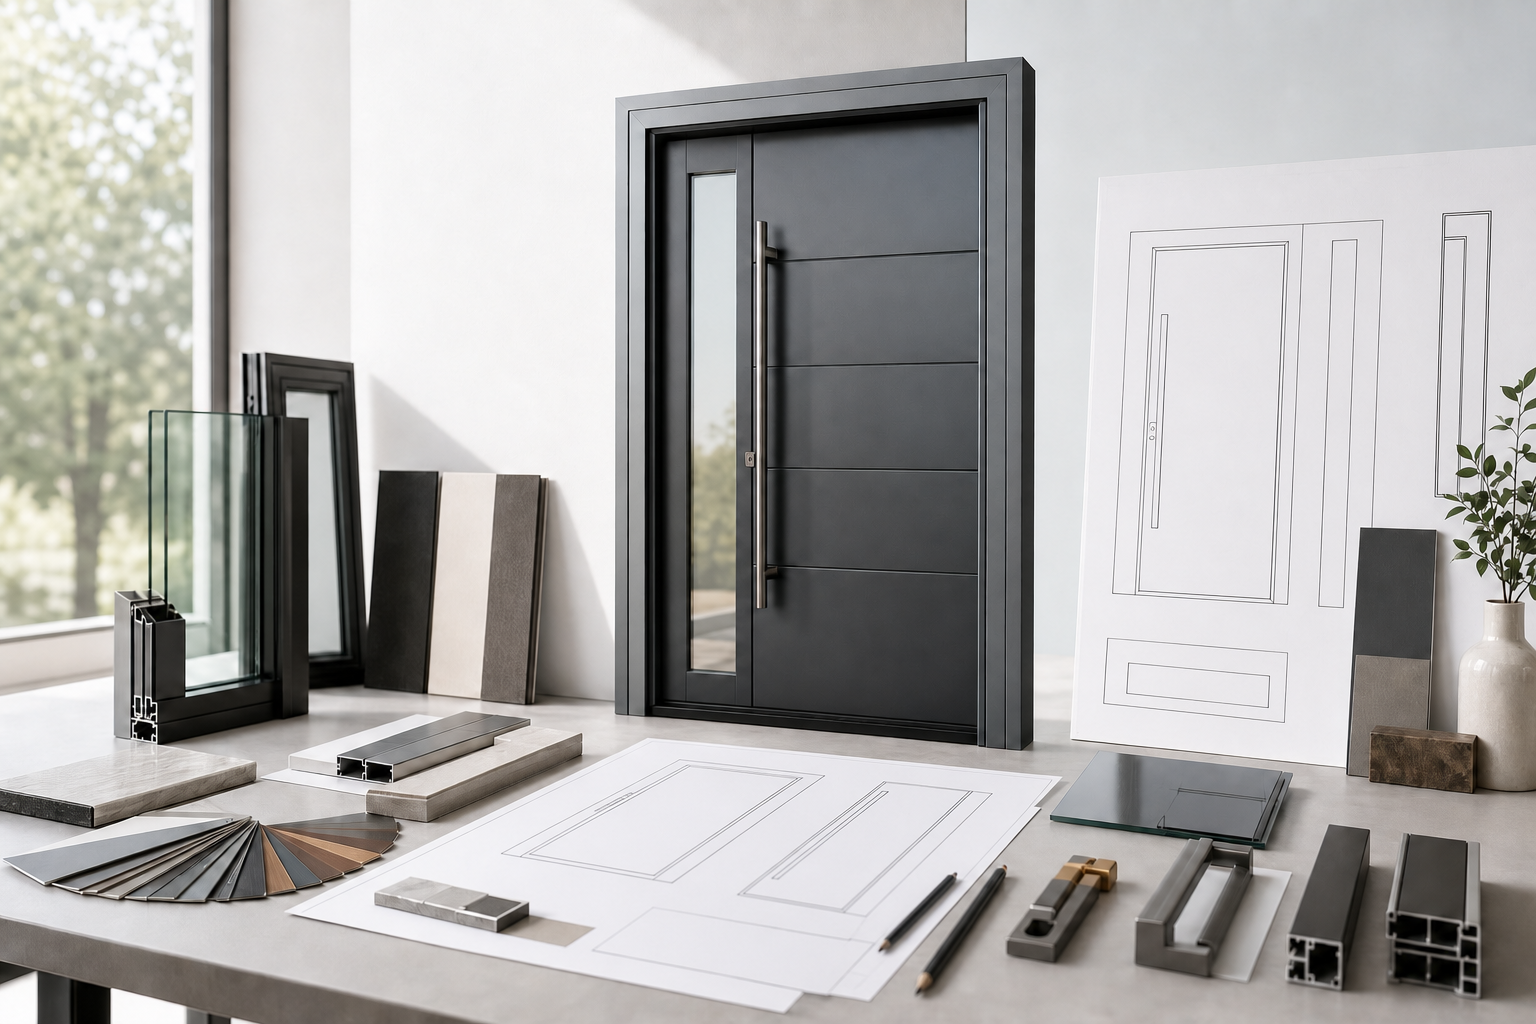
Each inquiry can begin with the records already available, even when some details still need confirmation.
Share opening photos, rough dimensions, home style, preferred door direction, and any inspiration images.
Trade and project roles can share plans, opening schedules, quantities, finish references, project stage, and the coordination questions already known.
Product scope
Compare the appropriate system first, then discuss dimensions, finish, glass, hardware, and interfaces for the opening.
For residential main entries with a clean aluminum-system direction.
For larger openings and proportion-led architectural entrances.
For decorative relief, pattern, and a more traditional entry presence.
For coordinating panel direction, finish, and color with the exterior.
For discussing gate pattern, access needs, and visual continuity with the entry.
Overview
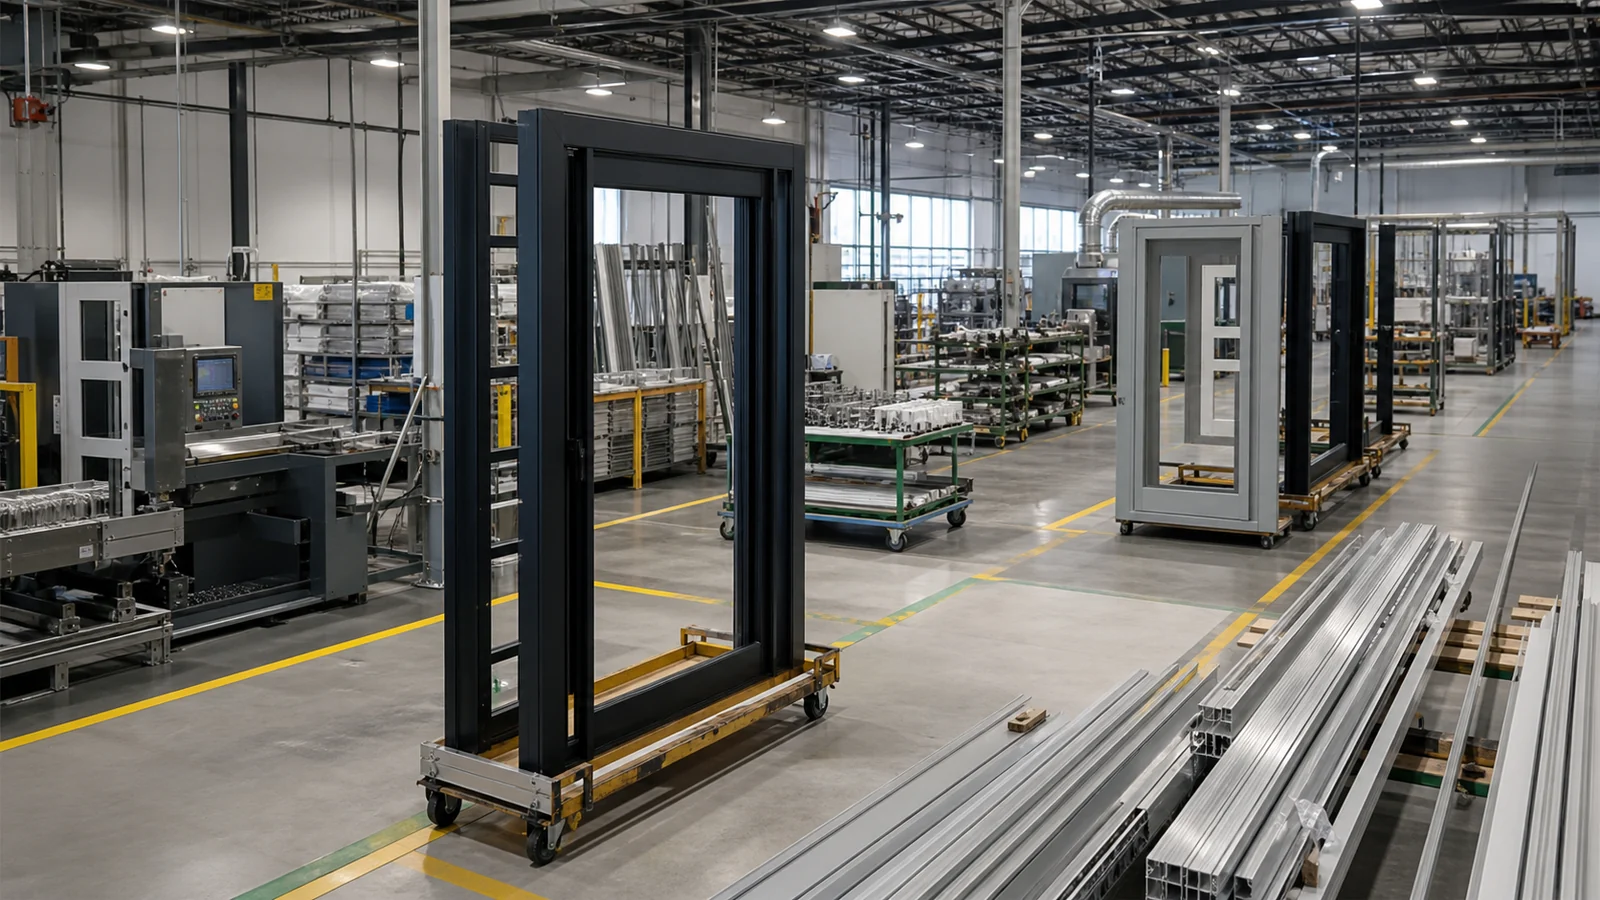
These images present the areas shown in the current public record.
Design & R&D
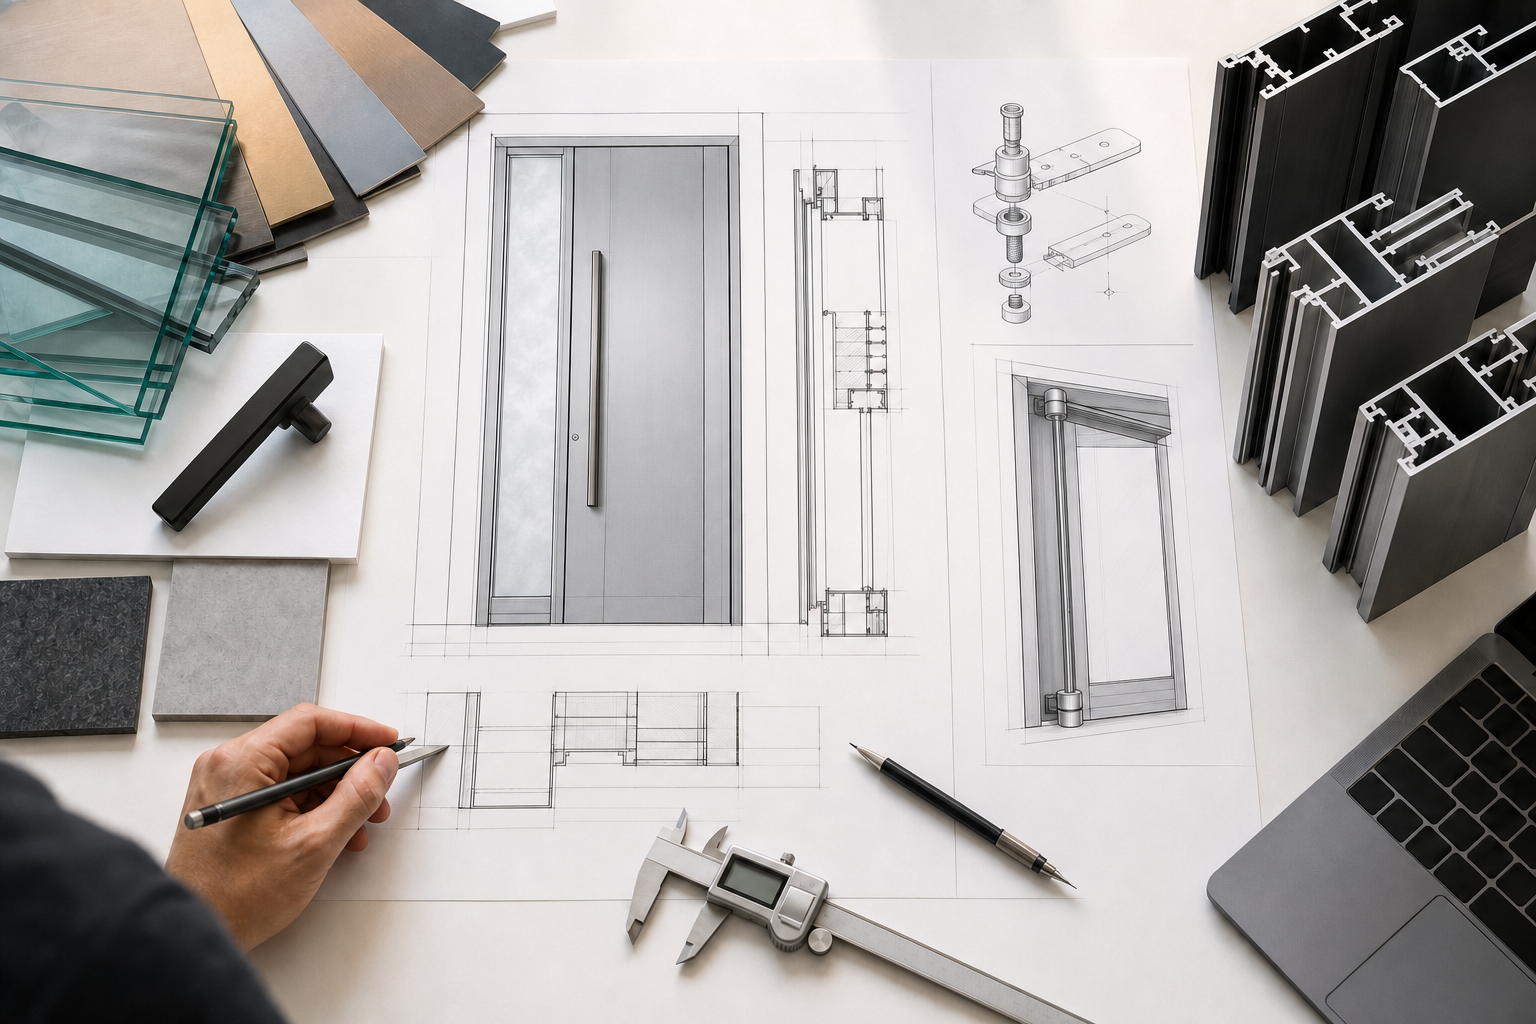
The team organizes product direction, opening information, material references, and technical questions into a clearer basis for review.
Discuss door proportion, lines, glass, color, and their relationship to the residential exterior.
Organize open questions around the door leaf, frame, pivot system, hardware, and applicable configurations.
Advance drawing communication from opening information, dimensions, and the content confirmed by the customer.
Discuss aluminum, finish, glass, hardware, and sample directions; conclusions remain subject to project-specific confirmation.
Review the opening, site photos, project context, and reference styles.
Compare proportion, operation, structure, glass, finish, and hardware directions.
Record dimensions, interfaces, options, and open questions in drawings or review notes.
Review revisions and confirm the agreed material and configuration direction for the next project stage.
Project preparation
Partial information is welcome. Clearly mark rough or unknown details so they remain open for later confirmation.
Share photos, rough dimensions, preferred products, and the questions you would like the design and product-development team to review.
Share your ideas, opening dimensions or a style you like.
Request a quoteSend project details and drawings Email ussales@aethinadoors.com Chat on WhatsAppOur team will follow up by email.