Architectural opening type
Pivot Doors
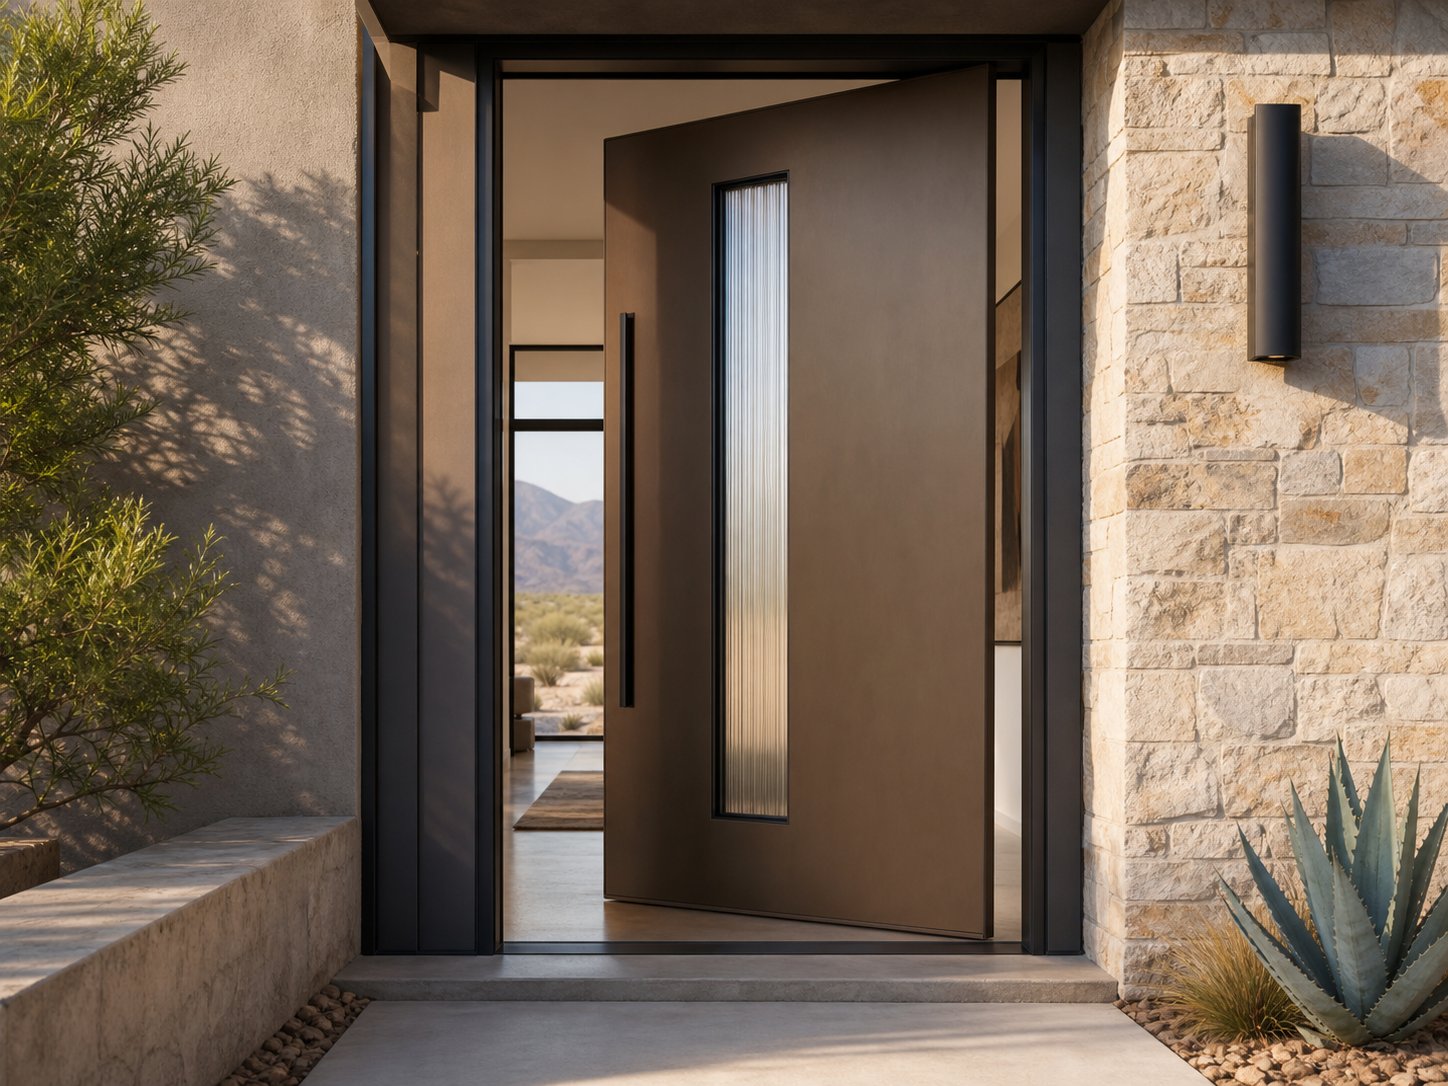
Pivot hardware moves the rotation point inward, creating a broad architectural gesture for entrances where scale and proportion are central to the design.
Planning points
Built around the opening
Leaf width, height, pivot position and surrounding fixed panels are evaluated together before engineering begins.
Balance scale and daily use
Visual impact is balanced with clear opening, handle reach, closing control and the expected daily traffic pattern.
Project-specific hardware
Pivot sets, locks and pull handles are selected only after door size, weight, location and access requirements are confirmed.
Style references
Related styles
Compare proportion, finish, glass and configuration across related styles.
Style P-201
Bronze Pivot with Vertical Glass
Single offset-pivot leaf with an integrated vision panel
Planning questions
What to confirm before quotation
What information is needed for a pivot-door quote?
Opening size, location, desired configuration, reference images, finish, glass and access-control needs are the best starting points.
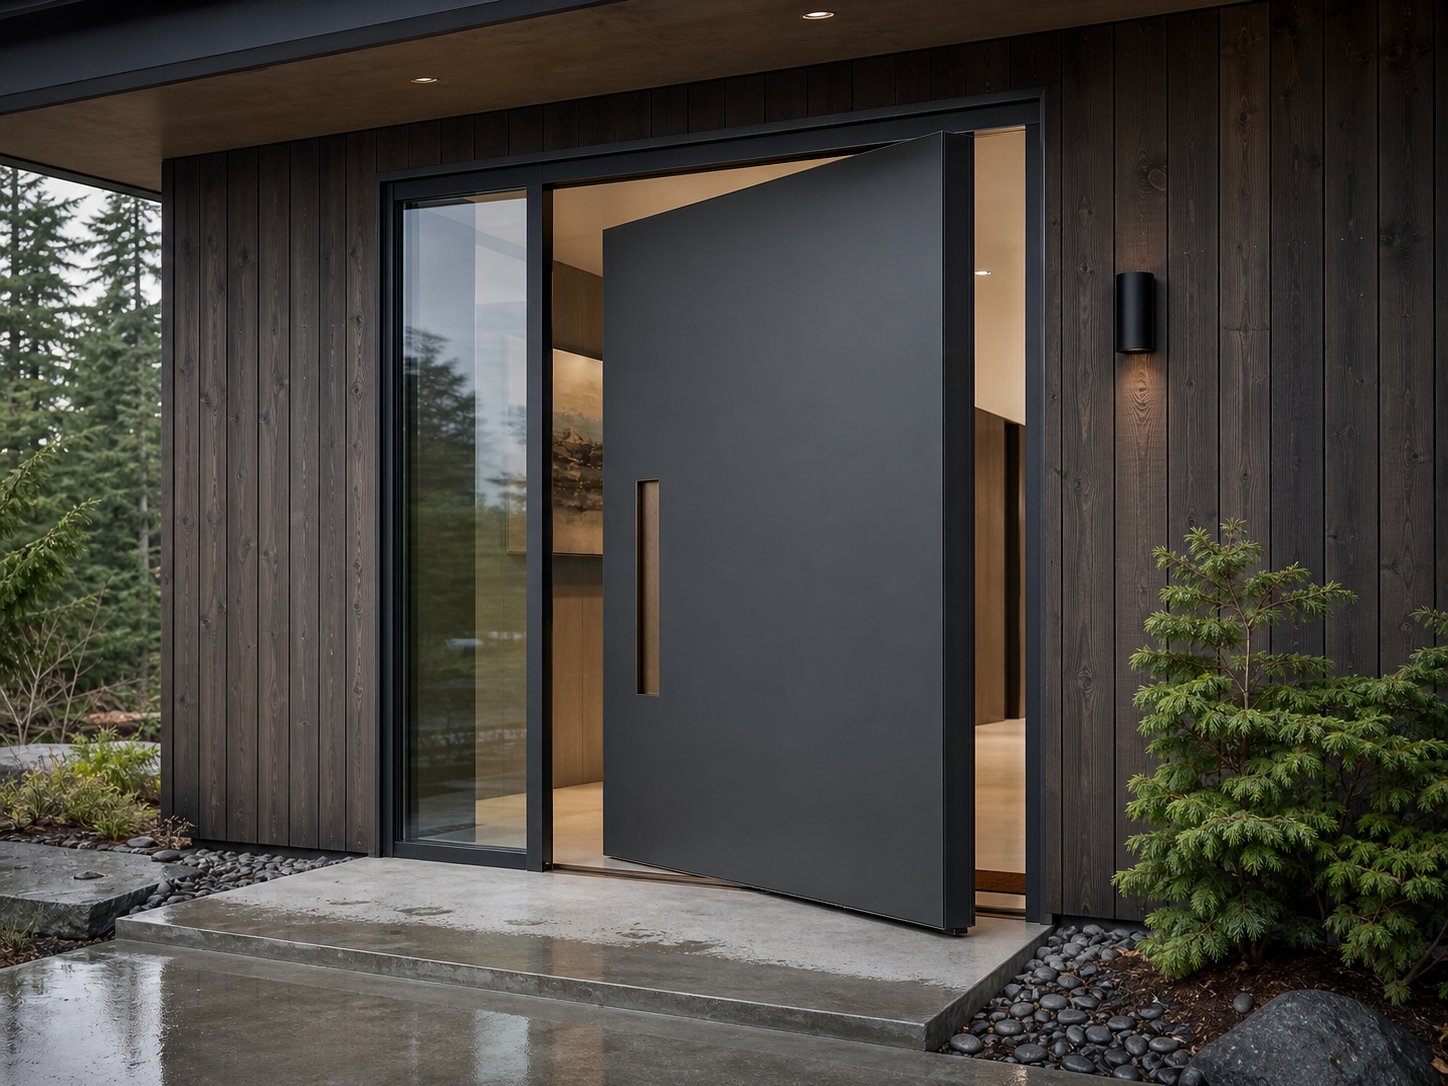
Can a pivot door include a sidelight?
Yes. A sidelight or larger fixed-glass composition can be coordinated with the pivot leaf.
Project inquiry
Send the opening and design direction
Share approximate dimensions, project location, reference images and preferred configuration. We will use them to prepare the next technical discussion.
Request a project quote