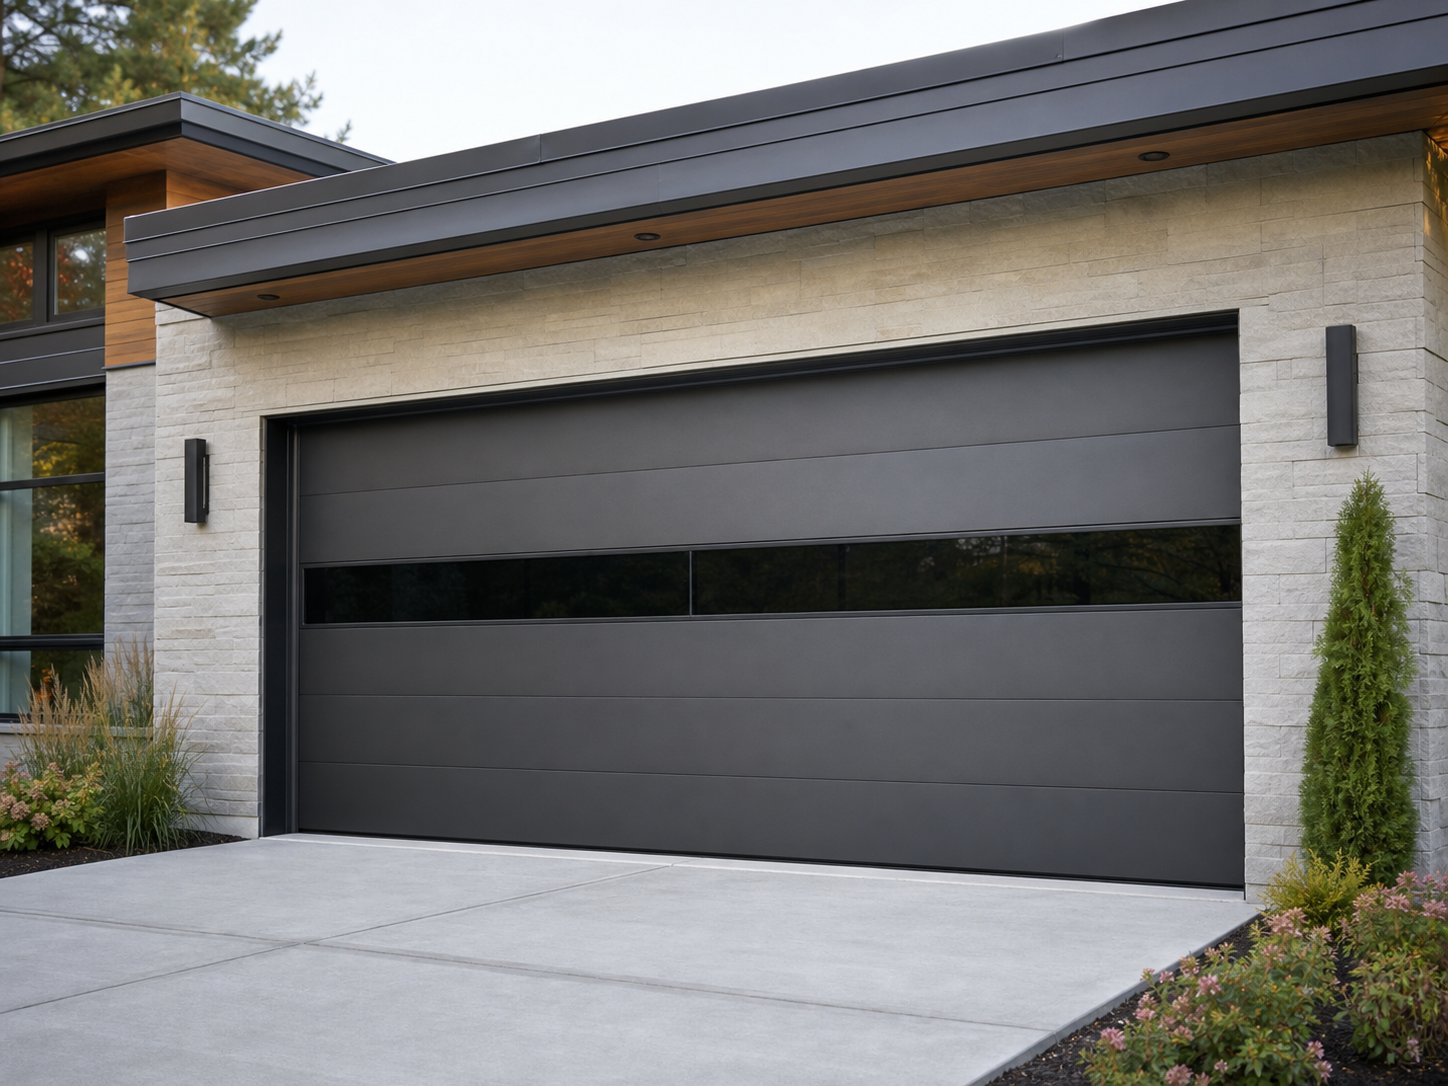
Published styles
Style inspiration
Use these references to identify proportions, surface language, and details worth discussing.
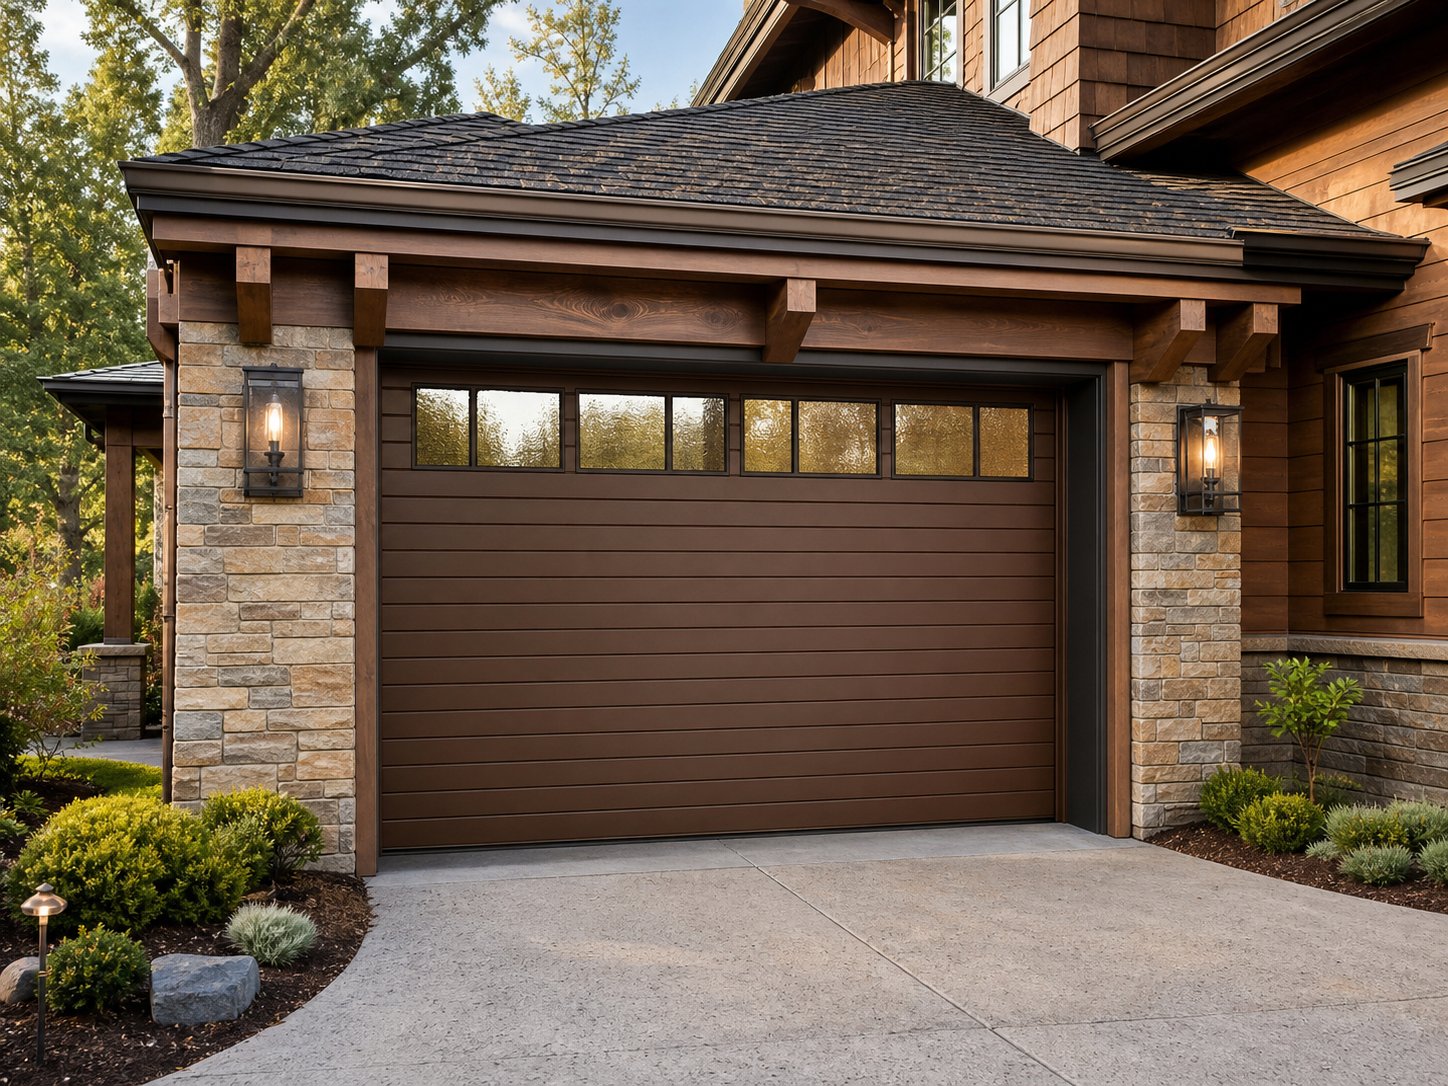
Residential door system
Panel layout, opening divisions, finish, glazing, and operating interfaces can be discussed with the full elevation in view.
Published styles
Use these references to identify proportions, surface language, and details worth discussing.
The following options are starting points for discussion, not a fixed package.
Discuss single or multiple bays, panel divisions, joint rhythm, headroom, tracks, and adjacent clearances.
Explore flush, wood-look, or subtly articulated panels alongside cladding, trim, and the entry door.
Consider glazing placement, privacy, handle details, operator coordination, controls, and safety-device interfaces.
Review the common series construction before confirming project-specific dimensions and options.
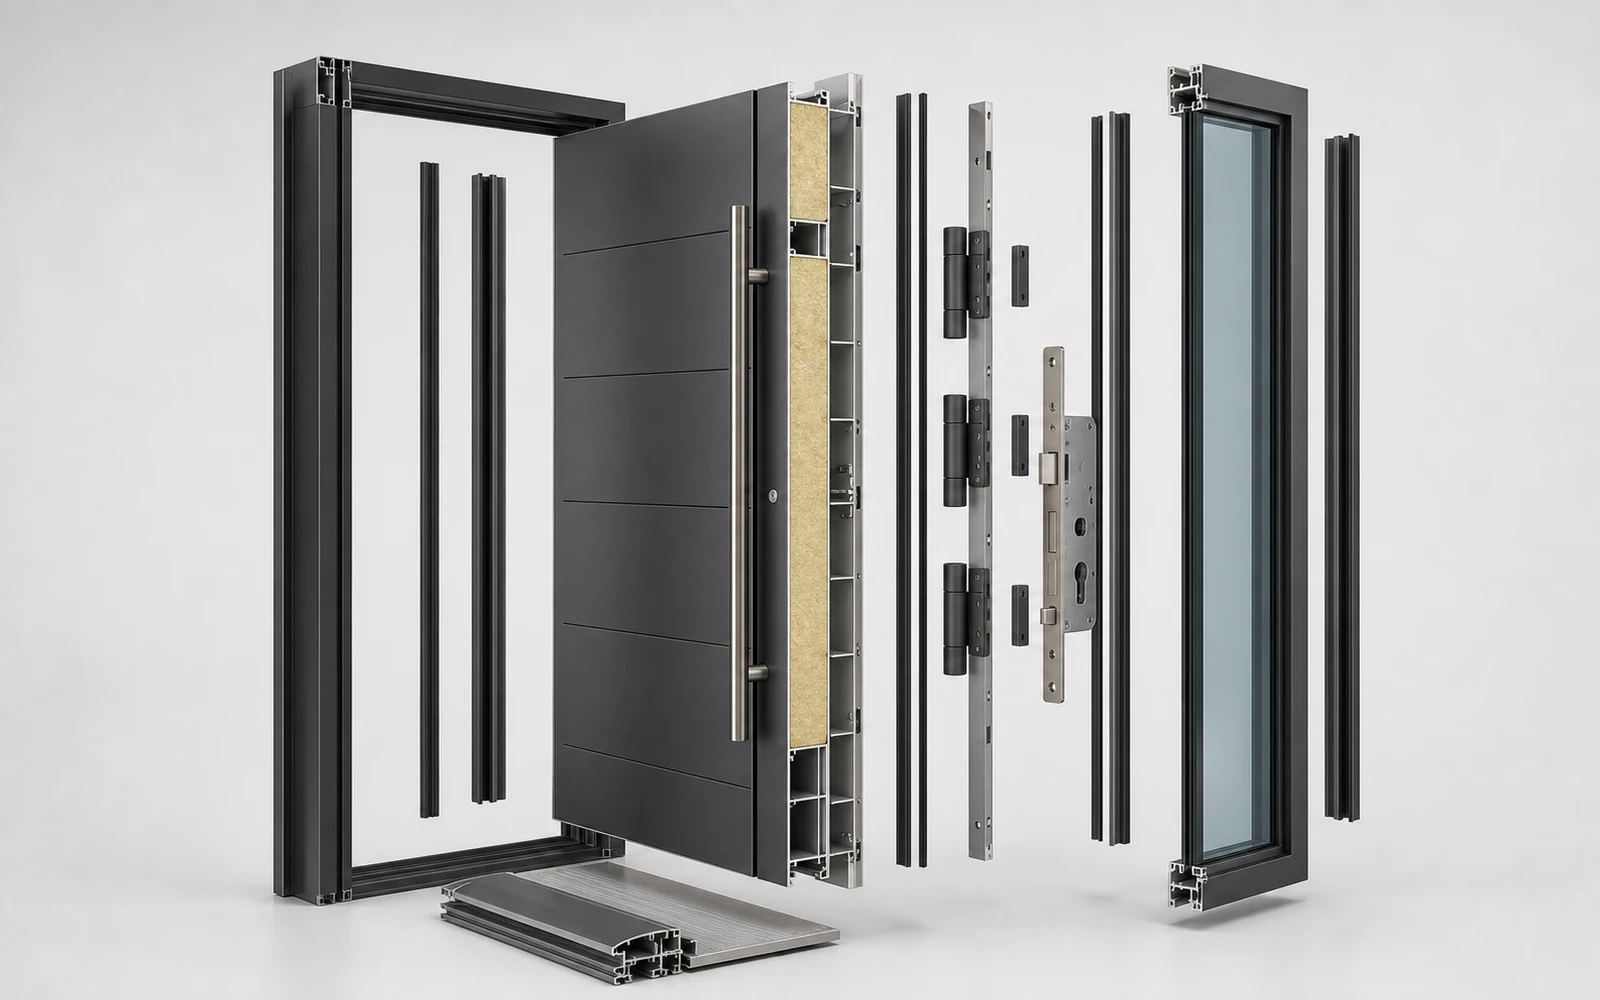
The outer frame supports the complete opening assembly.
The leaf combines aluminum profiles, panel layers, and internal reinforcement.
Perimeter seals are coordinated with the frame, threshold, and opening method.
Hinges, locks, pulls, and access interfaces are selected for the configuration.
Panel, frame, track, glazing, and perimeter interfaces should be reviewed with opening and ceiling conditions.
Care discussions should include finish cleaning, track-area housekeeping, seal review, fastener checks, and operating adjustment.
Installation scope and responsibility must be confirmed with the local contractor selected by the client.
Yes. Color family, seam rhythm, grain orientation, and glazing alignment can be discussed together.
Width, height, headroom, side clearances, ceiling obstructions, and interior photos help frame the discussion.
Equipment selection, electrical work, installation scope, and responsibility must be confirmed with the client-selected local contractor.
Architects, designers, builders, and contractors can share schedules, opening information, and coordination needs for a focused discussion.
Share the home type, approximate opening, preferred style reference, and the people involved in the work.
Share your ideas, opening dimensions or a style you like.
Request a quoteSend project details and drawings Email ussales@aethinadoors.com Chat on WhatsAppOur team will follow up by email.