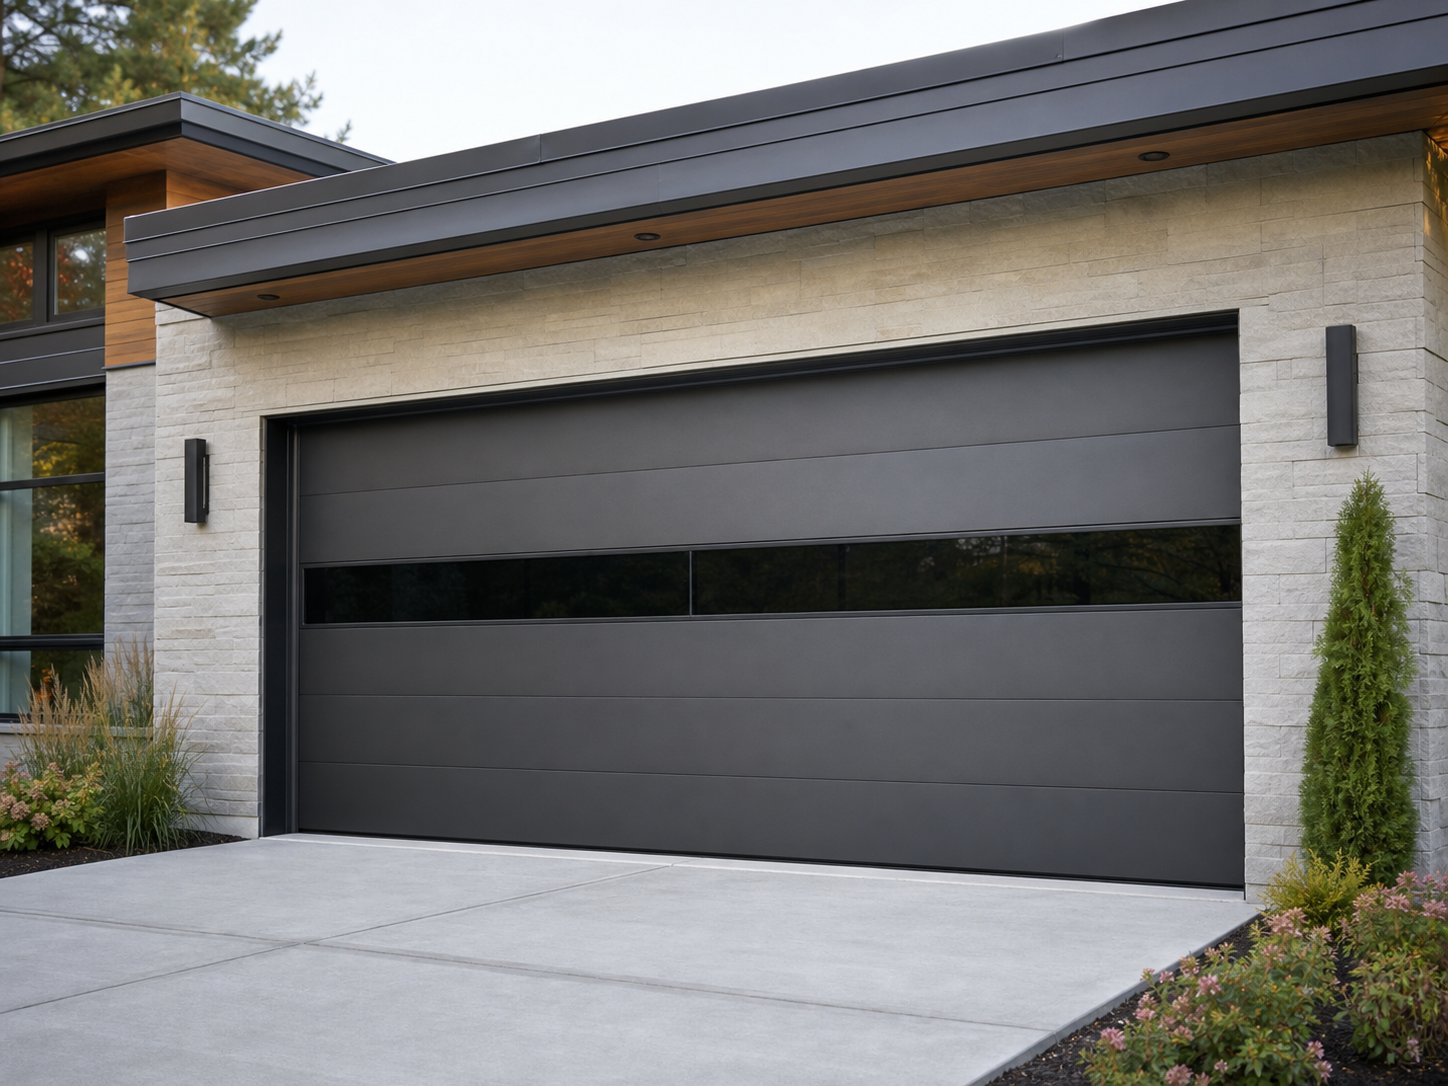
Views and details
Review the available renderings, installed views, details, and construction images.
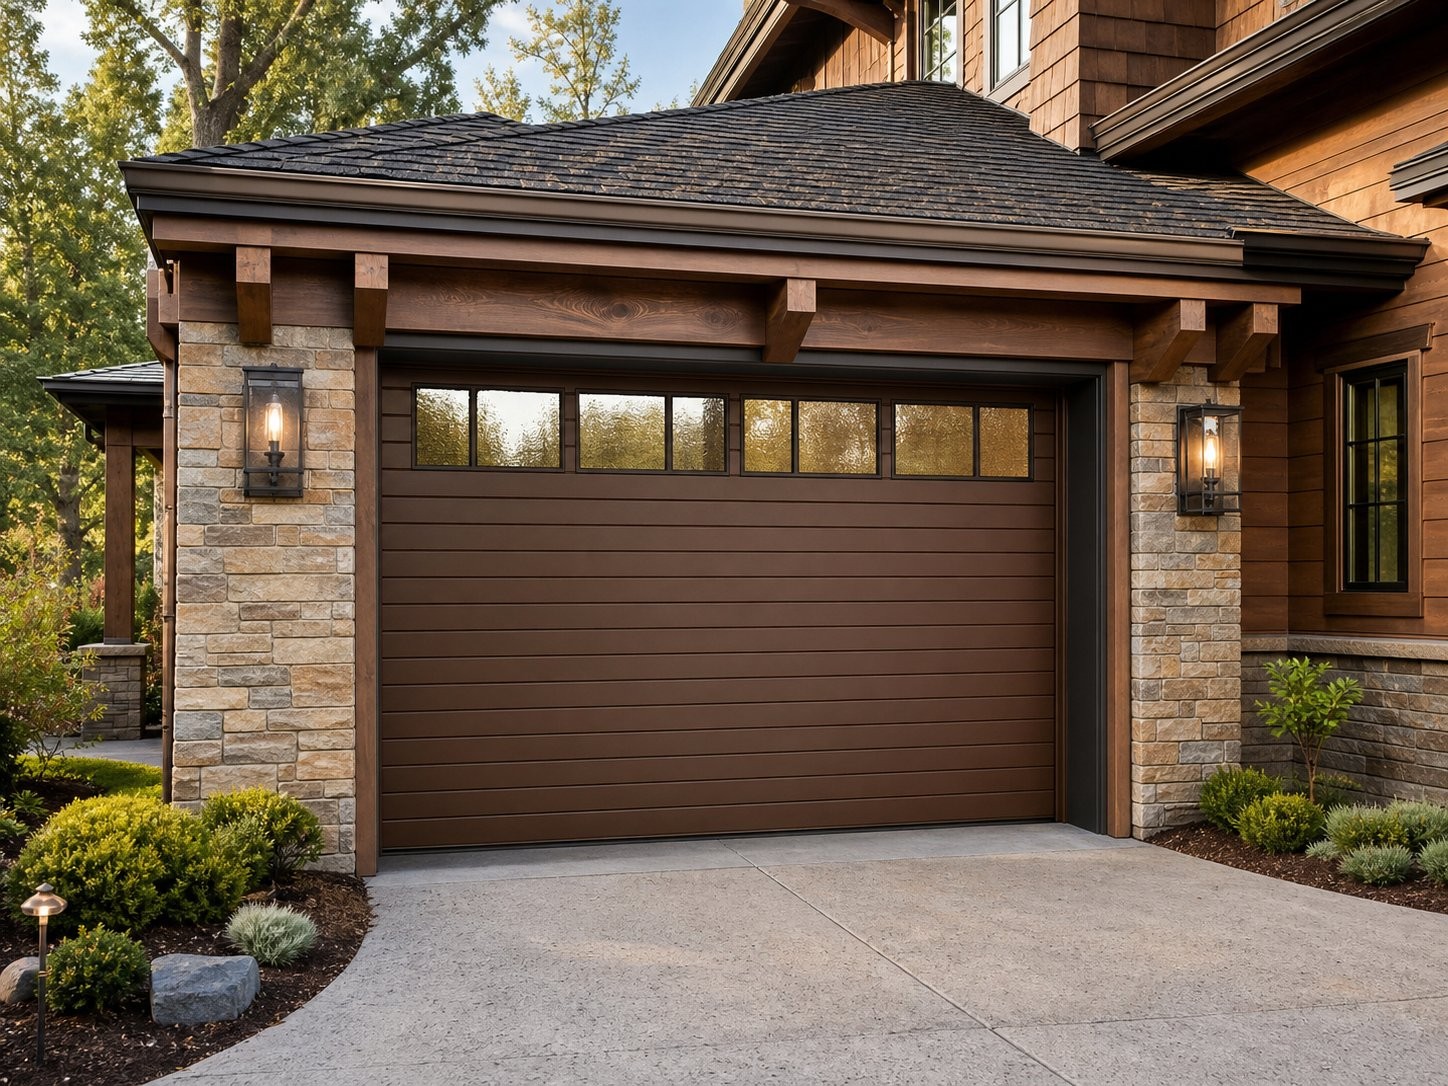
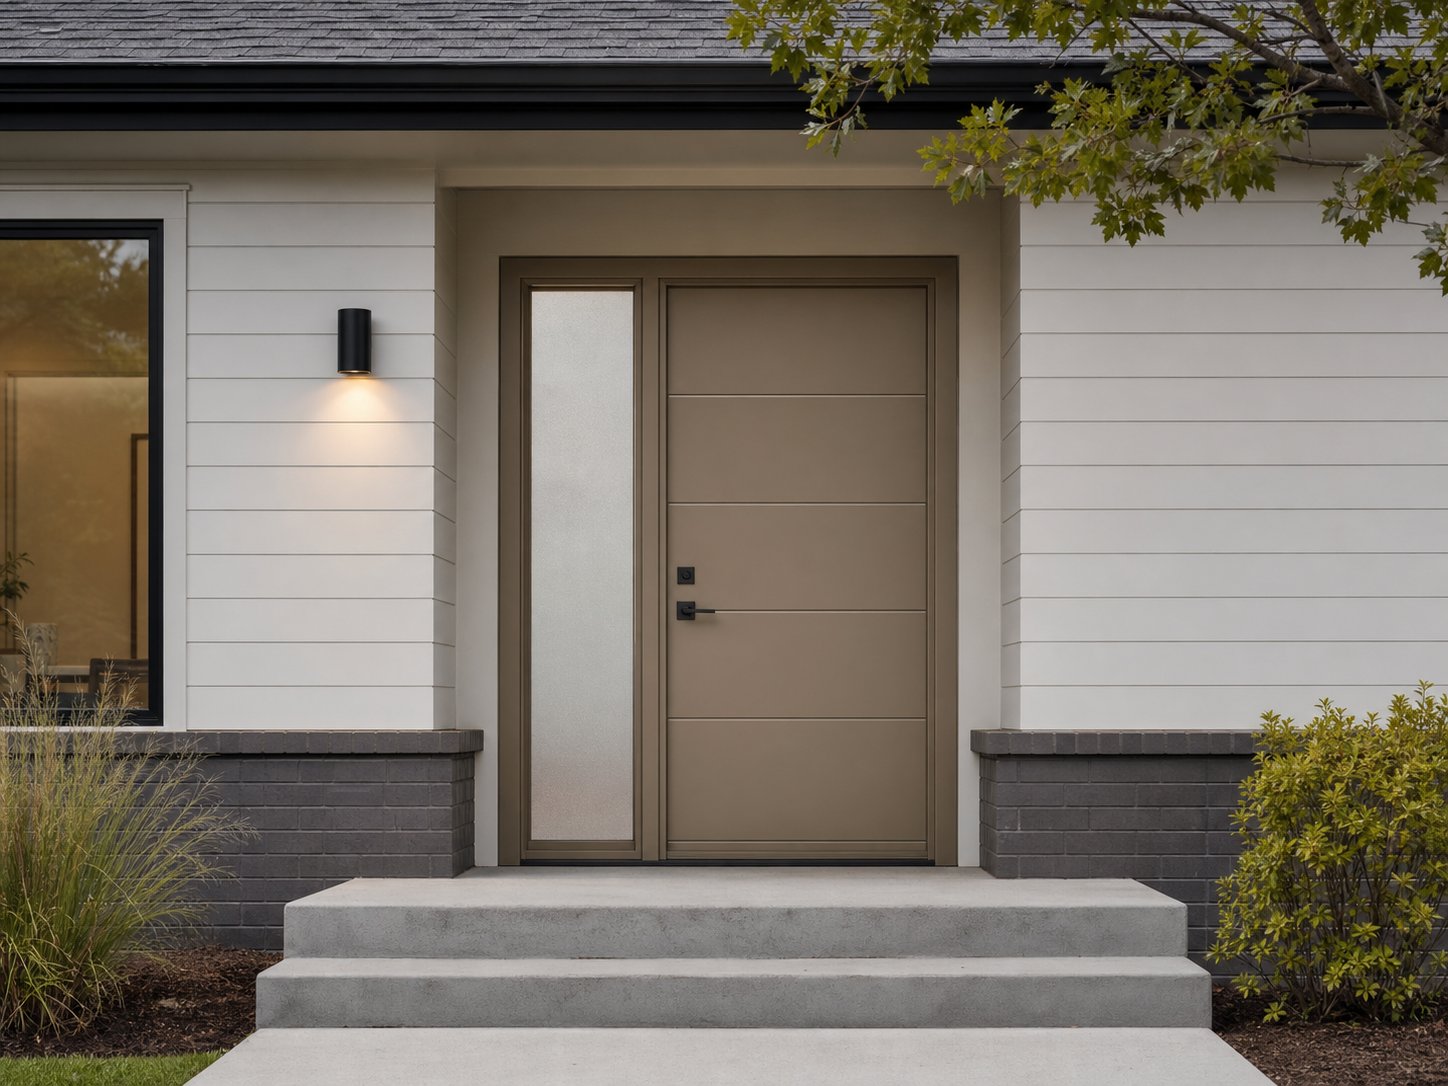
Warm-toned traditional or transitional homes with visible horizontal facade lines
Project configuration
Choose what you know. Leave “I need advice” for anything the project team should confirm.
Opening size
Warm Bronze Horizontal Panel · G-402 · Door configuration: I need advice · Opening direction: I need advice · Door system: I need advice · Finish and color: I need advice · Glass: I need advice · Handle: I need advice · Lock and access: I need advice · Project type: I need advice
Final feasibility is confirmed after the opening, location, performance requirements, and installation conditions are reviewed.
Review the available renderings, installed views, details, and construction images.
Review the common series construction before confirming project-specific dimensions and options.
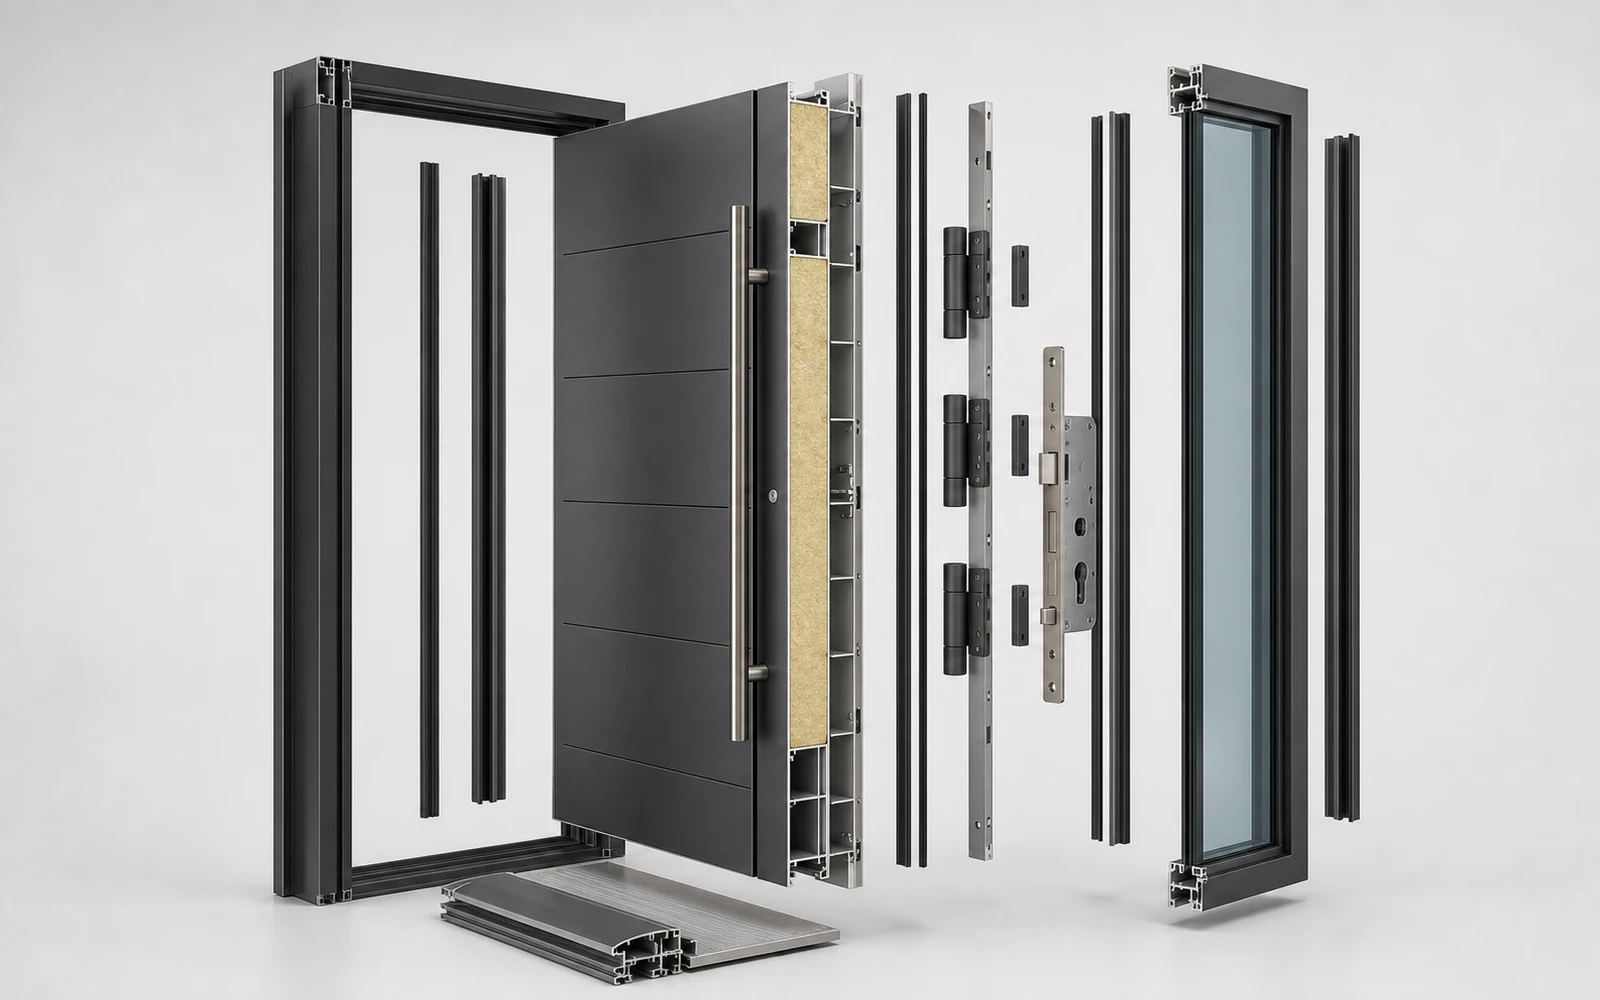
The outer frame supports the complete opening assembly.
The leaf combines aluminum profiles, panel layers, and internal reinforcement.
Perimeter seals are coordinated with the frame, threshold, and opening method.
Hinges, locks, pulls, and access interfaces are selected for the configuration.
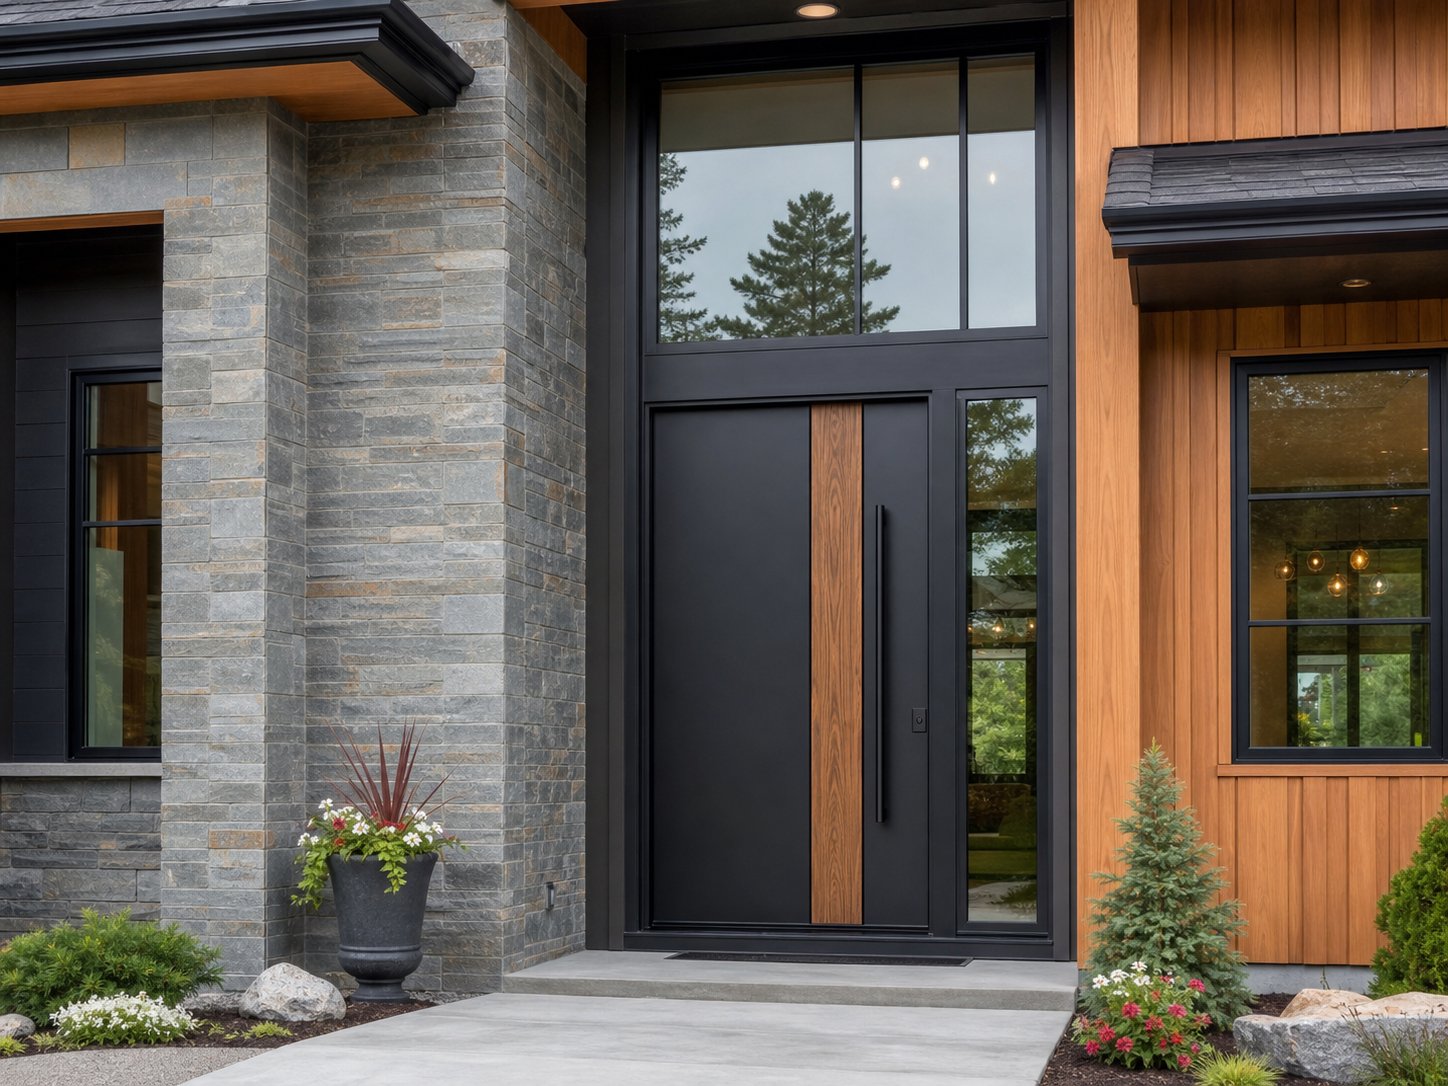
Overhead sectional garage door with a top window row
Sectional aluminum door with horizontal panels and upper glazing Warm bronze-brown with fine horizontal panel lines
Share the opening size, project location, and preferred configuration for a focused review.
Share your ideas, opening dimensions or a style you like.
Request a quoteSend project details and drawings Email ussales@aethinadoors.com Chat on WhatsAppOur team will follow up by email.