Large-format entrance planning
Oversized Entry Doors
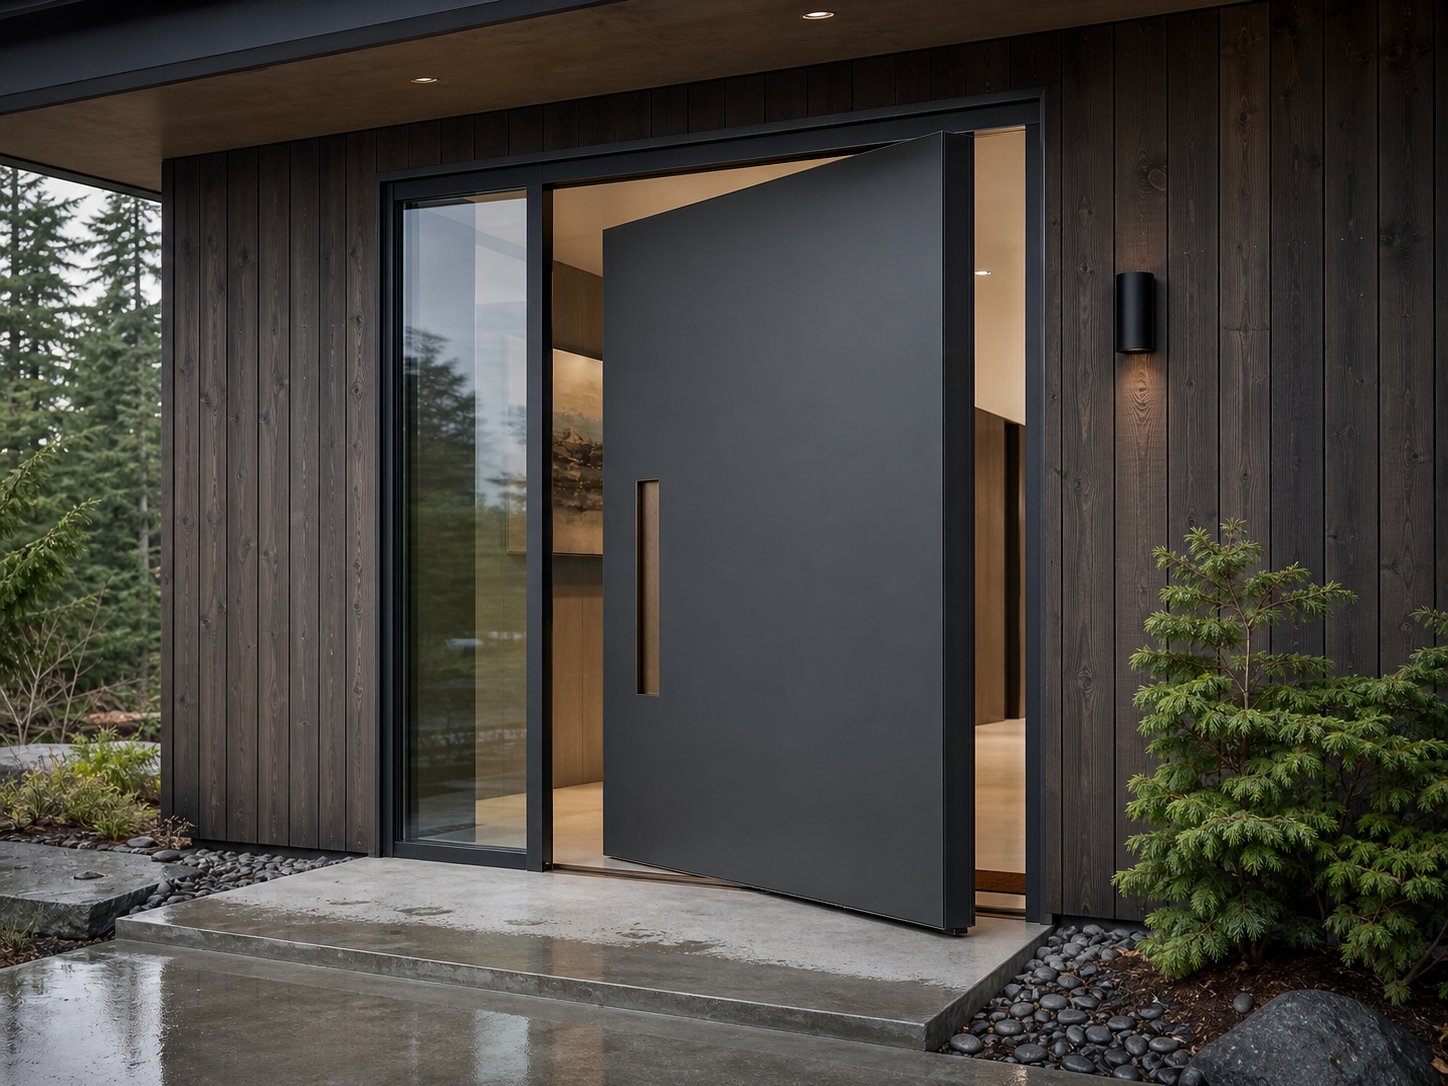
Large entrances require more than scaling up a standard door: panel behavior, operating force, transport, site access and installation sequencing all shape the solution.
Planning points
Proportion before decoration
The relationship between leaf, sidelights, transom and facade is established first so the entrance does not feel visually fragmented.
Engineering follows actual scale
Profiles, reinforcement, glass build-up and hardware are reviewed against confirmed size and operating method.
Delivery and installation coordination
Crating, unloading, access path, lifting and opening readiness should be discussed before production release.
Style references
Related styles
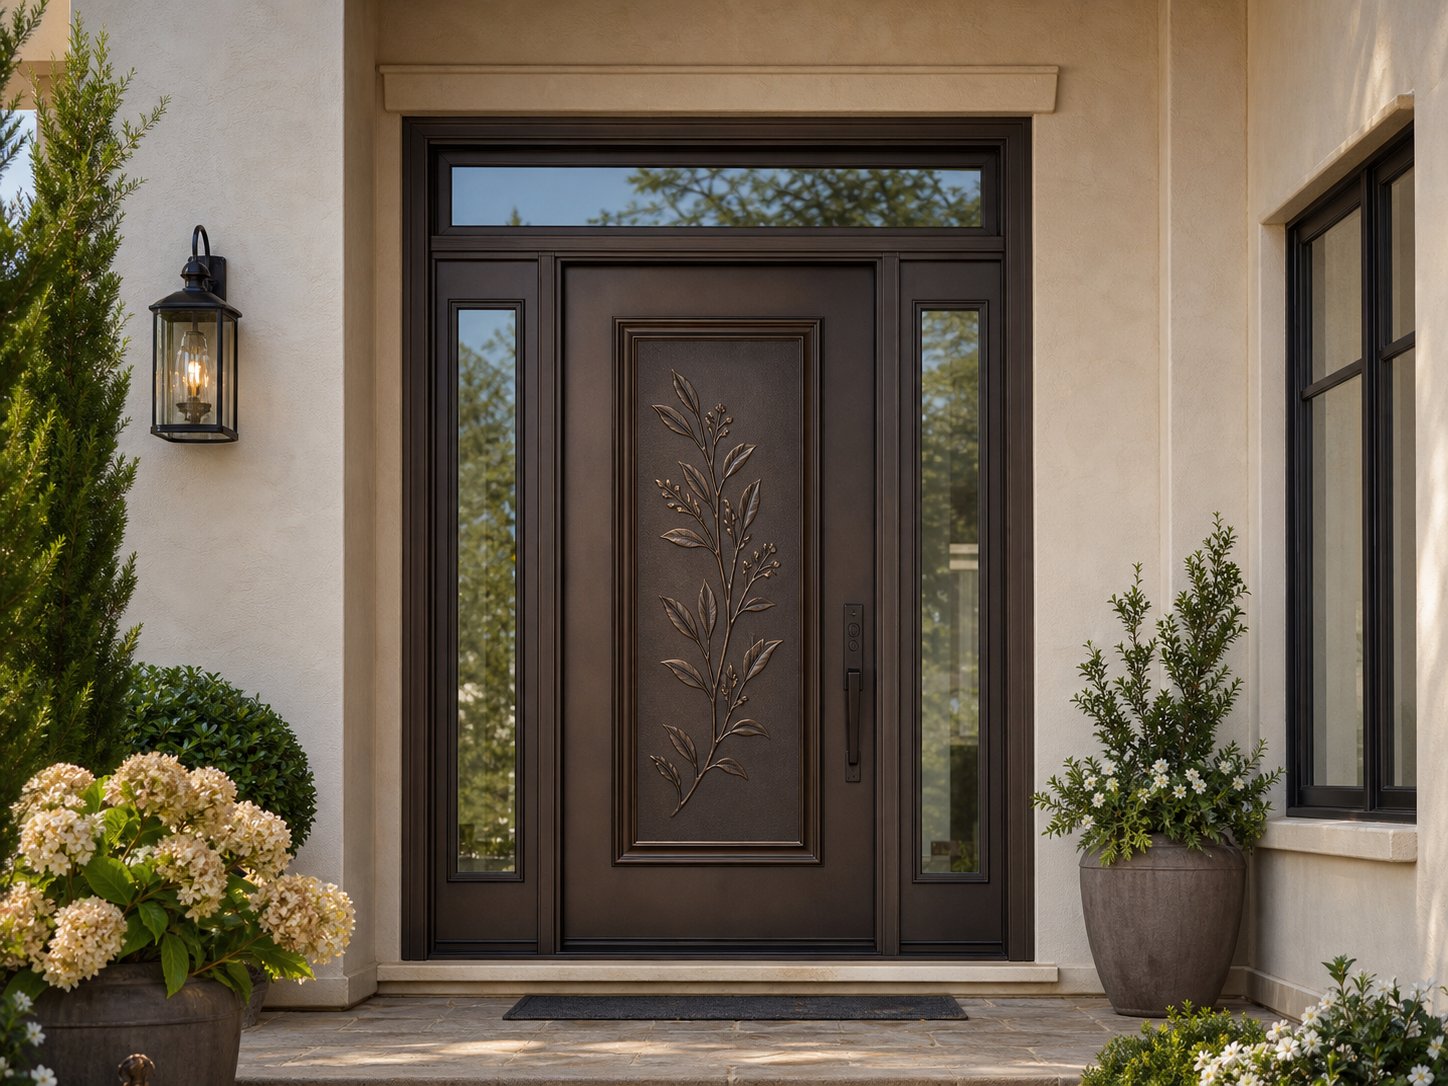
Compare proportion, finish, glass and configuration across related styles.
Planning questions
What to confirm before quotation
Is every oversized door a pivot door?
No. Hinged, double-door and pivot approaches may be considered depending on size, layout and use.
When should installation planning begin?
Ideally during design development, before final opening dimensions and site access assumptions are locked.
Project inquiry
Send the opening and design direction
Share approximate dimensions, project location, reference images and preferred configuration. We will use them to prepare the next technical discussion.
Request a project quote