Complete entrance composition
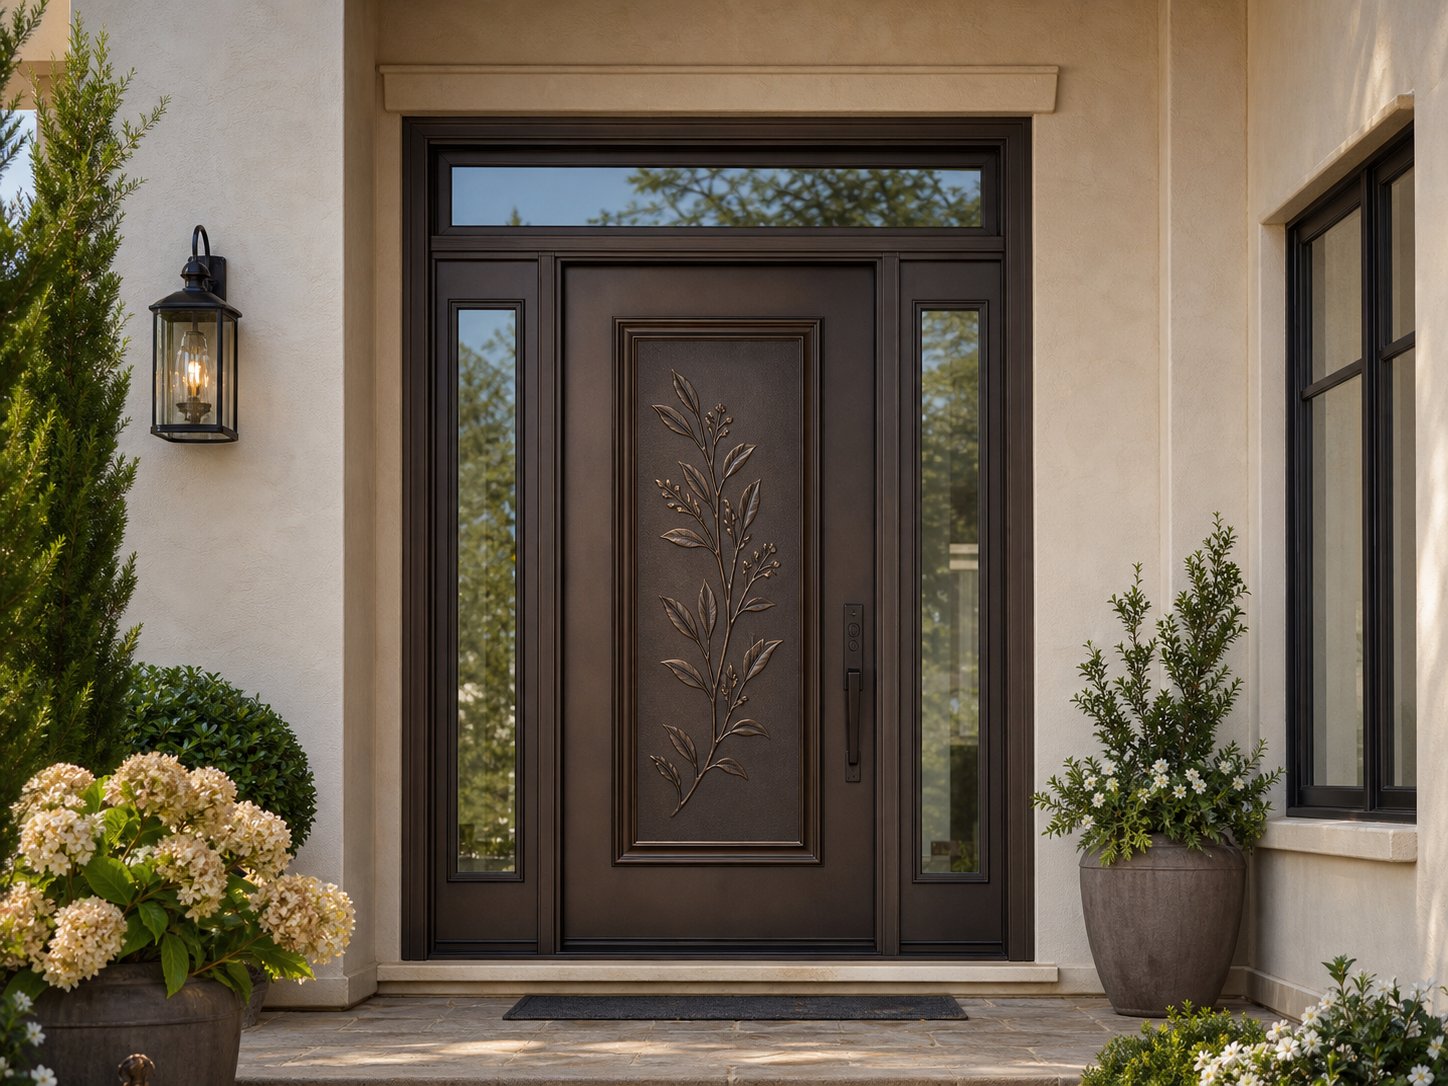
Entry Doors with Sidelights and Transom
Combining an operating door with sidelights and a transom can fill a large architectural opening without forcing every dimension into one moving leaf.
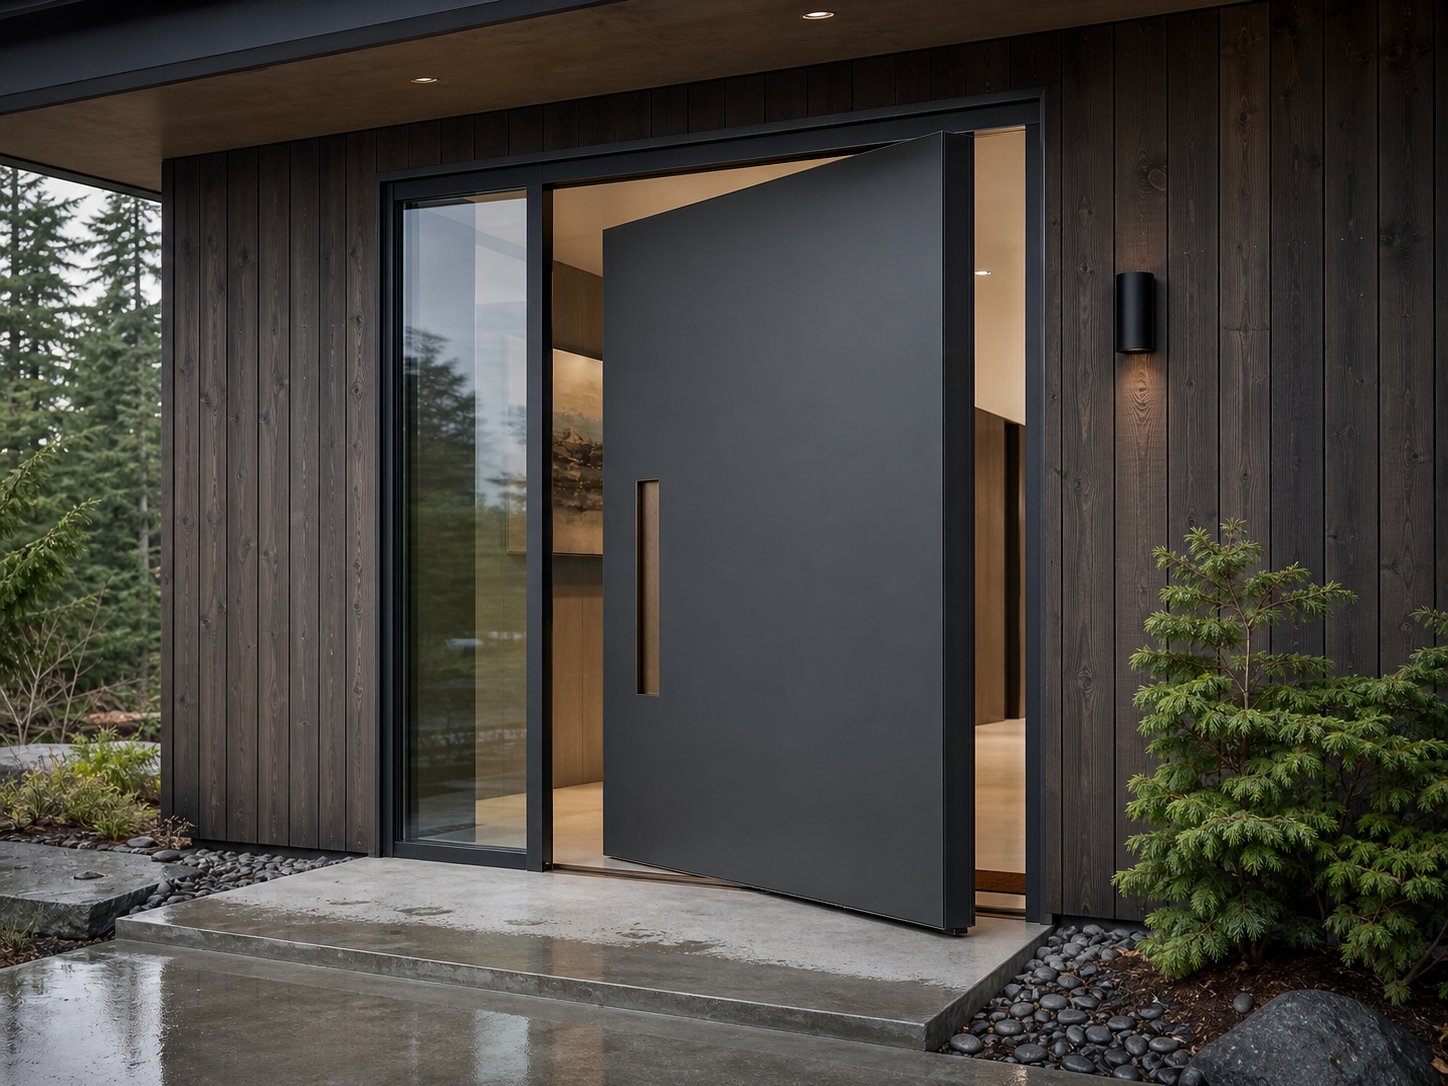
Planning points
Divide the opening by architectural lines
Align door head, transom line and sidelight widths with facade joints, interior ceiling levels and the intended visual center.
Balance daylight and privacy
Different glass zones can serve different purposes. A transom may admit daylight while lower sidelights use a more privacy-oriented glass choice.
Plan assembly, drainage and installation
Large entrance systems may require coordinated frame joints, site lifting, protected glass handling, waterproofing interfaces and a verified installation sequence.
Style references
Related styles
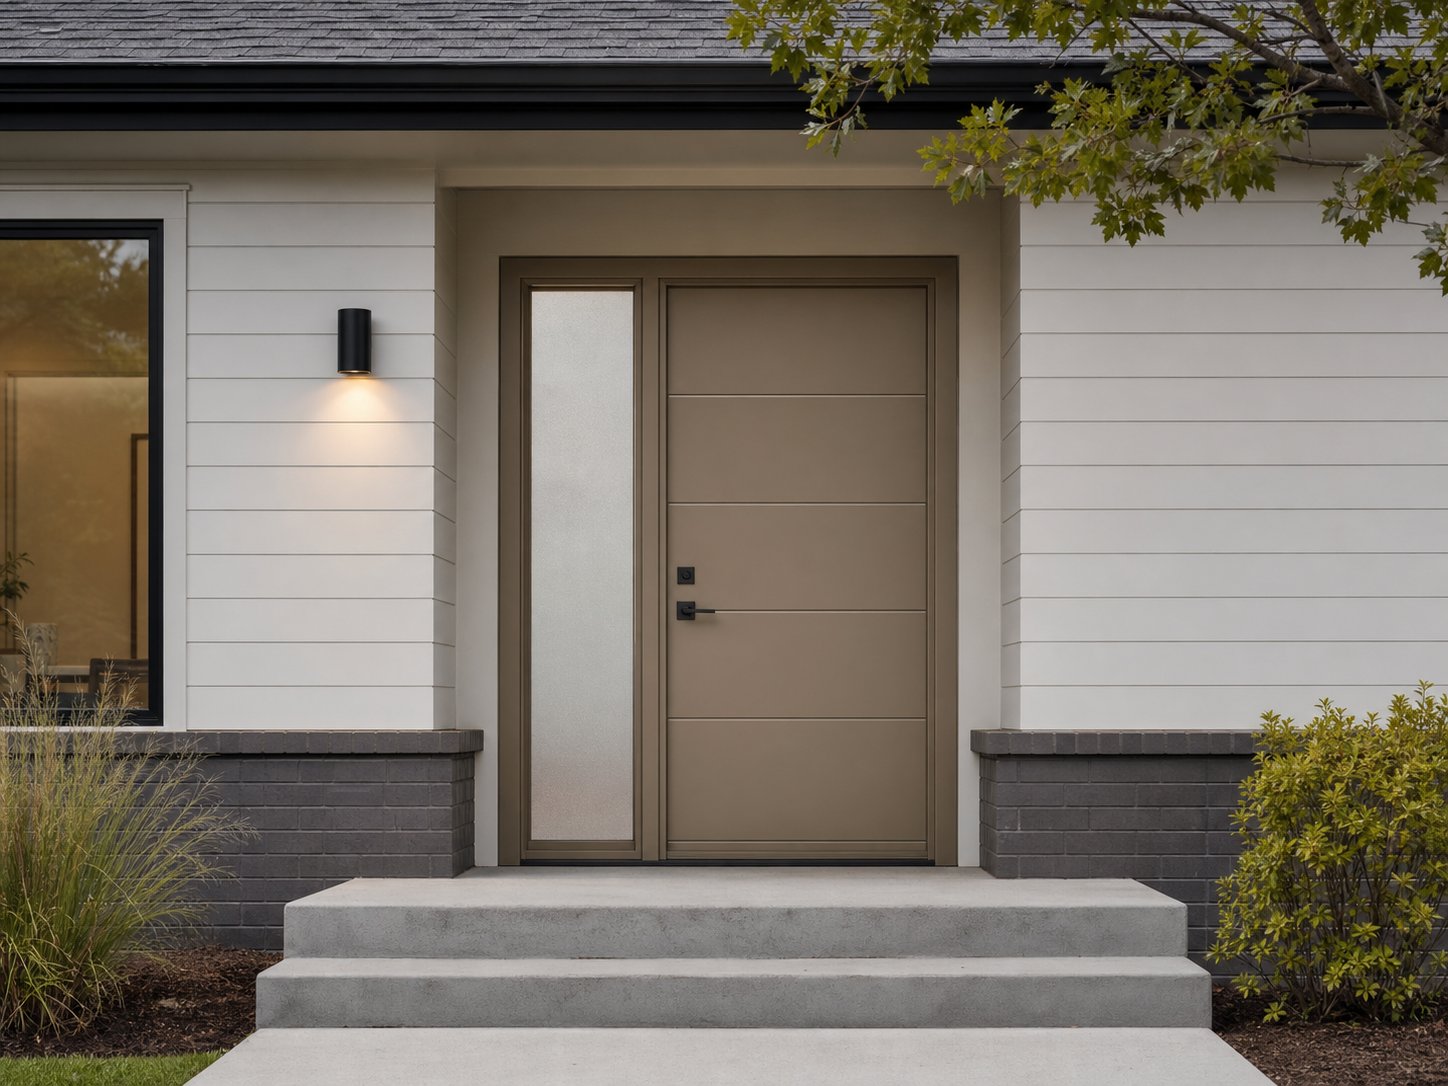
Compare proportion, finish, glass and configuration across related styles.
Planning questions
What to confirm before quotation
Do sidelights and transom have to use the same glass?
Not necessarily. Glass can be coordinated by zone, provided appearance, build-up, safety and project requirements are reviewed as a complete system.
Can the system be shipped in sections?
A sectional delivery may be considered when the design, approved joints, packaging, transport route and local installation plan support it.
Project inquiry
Send the opening and design direction
Share approximate dimensions, project location, reference images and preferred configuration. We will use them to prepare the next technical discussion.
Request a project quote